

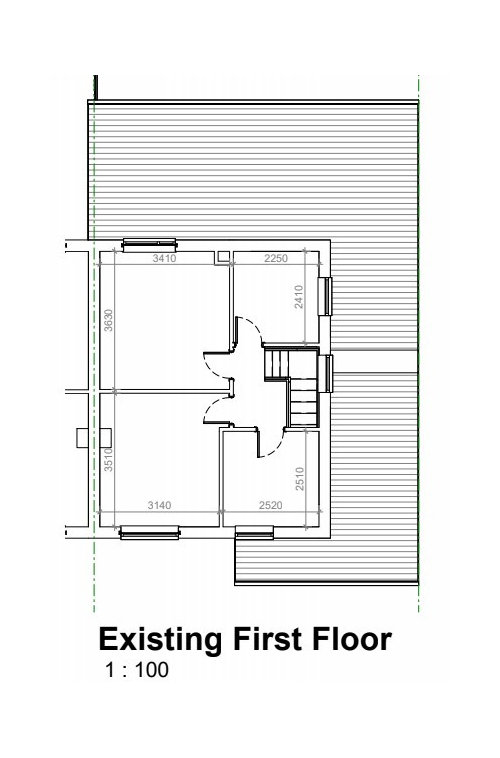
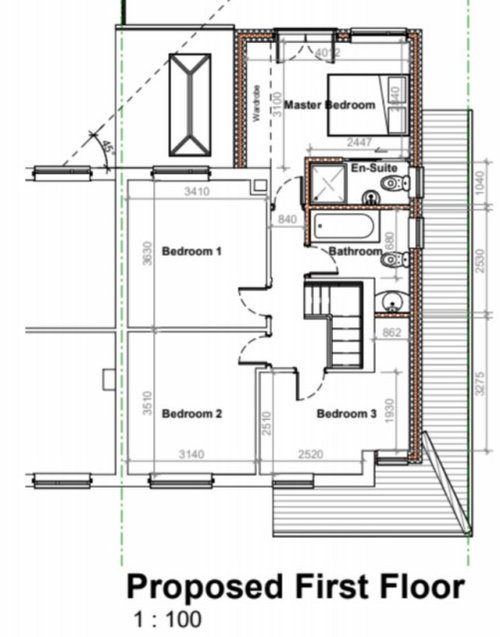
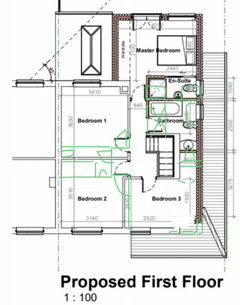
Help with upstairs floor layout please!
5 years ago
Featured Answer
Sort by:Oldest
Comments (7)
Related Discussions
***Please Help - House ground floor layout change***
Comments (7)Hello Assia, If I was you I'd definitely look at hiring an interior designer/architect even to help you with this project. It sounds fairly major and you are best off getting someone who can spend the time it needs helping you to achieve what you want. Houzz has loads of interior designers, you can check out their reviews, get an idea of pricing and look at their previous projects before you decide to contact them. Many interior designers actually offer a FOC first meeting, so even if that's all you decide to do it may be worth getting someone to come and look at the house etc. Hope this helps!...See MoreHelp with ground floor layout please...... playroom, snug or study?
Comments (19)We did love some of the suggestions above… but stuck with our original plan! Although we did change the kitchen layout from U-shaped to ”farmhouse” style, with the table in the middle and sink under the window overlooking the garden. The old dining room has become an office with two desks - partly due to COVID and the need to work from home and homeschool etc! We have also moved a lot of the children’s toy storage in here although they still bring things into the main lounge to play where there’s more room. At 8 and 5, they also actually now keep and play with a lot of toys in their rooms, so I think the old dining room will remain as more of a computer and homework room - it’s nice being able to shut the door! The ”study” on the plan is very much a workshop/gym/play room for my husband! We didnt want to sacrifice that space. It might turn into a teenage den later on perhaps, or even a downstairs bedroom for my Nan. The small upstairs bedroom has become a second office as I’m also still working from home (and my husband has too many meetings downstairs!). It houses our sofa bed too so acts as a spare room and my space to do yoga and sewing. Overall, we are pleased with how everything turned out. We quite like the option to have space away from each other and the flexibility to change the use of the different rooms. We do all spend a lot time together in either the kitchen or main lounge as plenty of space in both....See MoreLayout help for kitchen and upstairs master...
Comments (17)I am concerned that you feel that the loft conversion suits you because are imagining a much better space than you will end up with. Your specialist has told you that this room may have previously been used as habitable accommodation and this may have also swayed your feeling about the loft. But since there are bare rafters, no evident of any lathe and plaster, no fireplaces for heat, and no doorways that are tall enough to walk though I think his opinion may be wrong. Your video shows that the actual height is limited so the orange area shows an estimate of where a 6’ person could stand. The yellow room shows what it might be like after the conversion and of course you will have to go through one room to get to the next. You do also have the option of adding a dormer- this won’t give you a higher ceiling but will increase the amount of standing space. Obviously there are ways of doing a dormer that are more attractive than others. Lastly you need to consider the stairs - as I can see where you intend them to start I am concerned that as they ascend they will intrude into the bedroom next door. My concern remains that the money earmarked for a loft conversion will leave you with space that is less useable and less impressive than if you spent it on adding a second level to your ground floor extension plans. It could also be argued that converting the outbuilding could be more cost effective than the loft and again you might well end up with a better space....See Moreplease help - upstairs layout reconfiguration
Comments (4)Personally I think you should be taking a more holistic view of how to plan this house. I think you should be thinking of what you want from the house..... for instance you are planning a sizeable downstairs extension at the back.... having nearly doubled the downstairs space is the upstairs undersized? If you are going to extend the house significantly should you make it look more substantial and extend sideways? Do you need a garage and if so is the current garage wide enough? Do you need the option for further extension later in which case should you plan that now to ensure what you do doesn’t make it impossible?...See More 5 years ago
- 5 years ago
- 5 years ago





Ellie