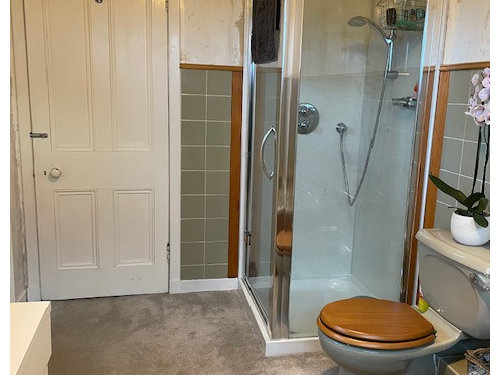
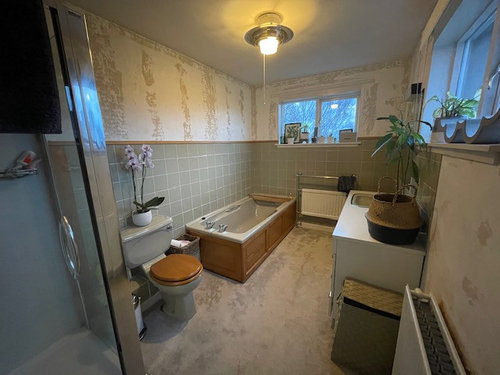
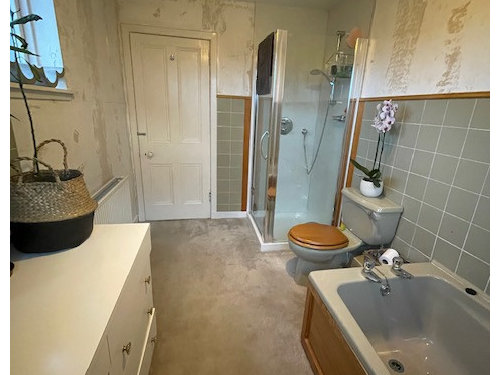
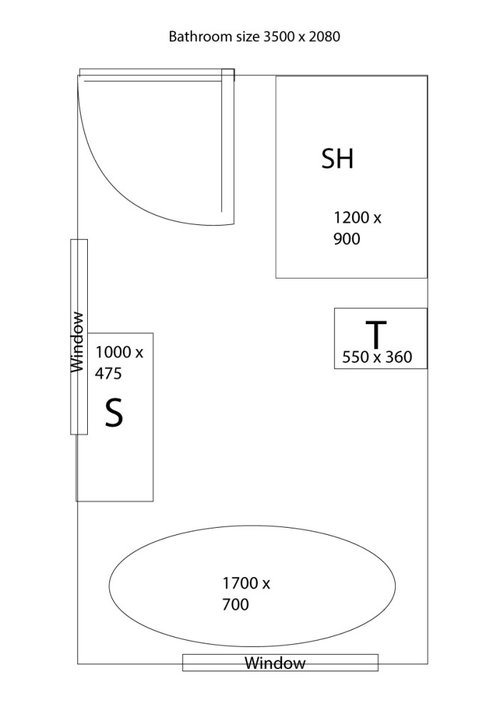
Hi, I wonder if anyone can offer some help in finding a solution for my bathroom layout - I've attached a quick plan of what I have, but I'm struggling with how it'll look with the concealed cistern between the shower and bath. The shower will have a glass end panel at the toilet side, The shower tiles are green slim herringbone (to ceiling) and the rest of the bathroom is light grey marble (30x60 size) to half height, plus floor. Originally the toilet was going to be on the opposite wall, which would have made the design simpler, but need to pull back costs and so it has to stay more or less where it is at present.
Excuse the rudimentary drawing!







User
Amanda ChristieOriginal Author
Related Discussions
Master bathroom layout advice
Q
Family Bathroom and EnSuite layouts - Advice needed please
Q
Make one bathroom smaller? Advice on bathrooms remodel
Q
small bathroom layout advice
Q
Becci C
Amanda ChristieOriginal Author
Wumi
whizzywig
Amanda ChristieOriginal Author