

Master Bedroom Layout and Storage
4 years ago
Featured Answer
Sort by:Oldest
Comments (13)
 4 years ago
Related Discussions
Master Bedroom dormers storage and ensuite
Comments (6)I find it helps no end so would really recommend it if you can do it. It gives you a much better feel for the space - so where furniture would work, how much head room you have when standing at certain items and of course how lighting can affect the space. With the suite I showed you above in the planning stages of the project I added scale people to the model to show head heights and usability which may also help when you produce your model (or have it done)....See MoreMe again! Master bedroom, ensuite and storage. Creative ideas please!
Comments (11)I’d compromise by ditching the bath - use that space for more clothes storage. The bath is not something that is that useful - and it prevents the use of electric sockets within a 3m radius of it - so person who sleeps the ‘bath’ side of the bed couldn’t charge their phone next to them at night. Also I’d add more storage on opposite side of room to where bath was too....See MoreFurniture layout ideas for akward shaped master bedroom
Comments (2)Hi Jonathan Thanks for your idea, yes in fact that is what we were initially thinking of doing. But now we are thinking if we shouldn't do a walk in wardrobe at all, so that we open up the space more....See MoreMaster bedroom layout design ideas
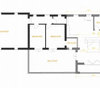
Comments (12)The attic internal walls are not built so can be arranged in any position. The windows can also be moved. Here is the first floor layout....See More 4 years ago
- 4 years ago
 4 years ago
- 4 years ago
- 4 years ago
- 4 years ago
- 4 years ago
 PRO4 years ago
 4 years ago
- PRO4 years ago
- 4 years ago





CWD