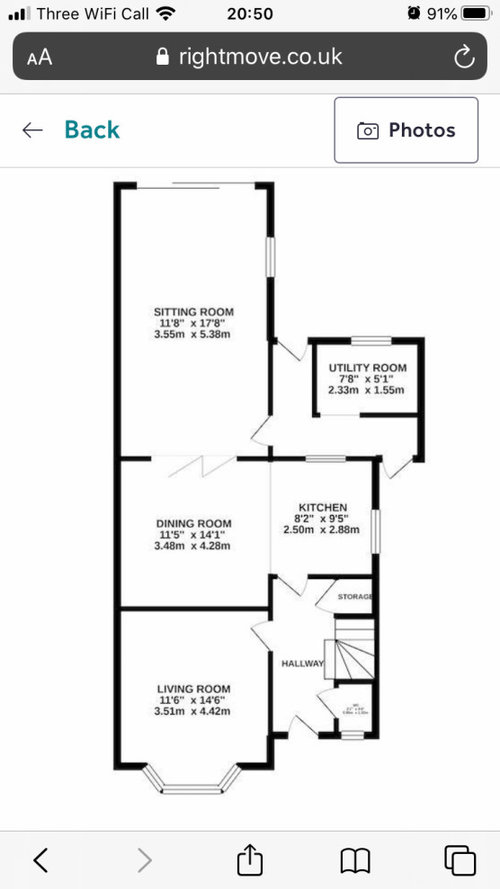
Hi all, I am looking for some advice on a layout change for my 1930s semi.
The current utility is single skin brick so would have to be insulated to become part of the main house.
What I was considering was using the current dining room and rear sitting room to house the kitchen, dining room, utility and a sitting area. This would leave the current kitchen and utility to become something else.
My issue with current layout are:
1. You can’t see through to garden from front door
2. You have to go through rear sitting room to get into garden
3. No direct access to garden from side of property
It would be good to find space for an office and flexible area (additional sitting room/4th bedroom.
Any ideas welcome.








Naturally Allard
SEY Architecture
Related Discussions
1930’s semi - best open plan layout for kitchen/diner or all open?
Q
1930's semi - ground floor remodel
Q
1930s Semi - Ground floor redesign feedback (HELP!)
Q
1930’s semi downstairs layout dilemma
Q