

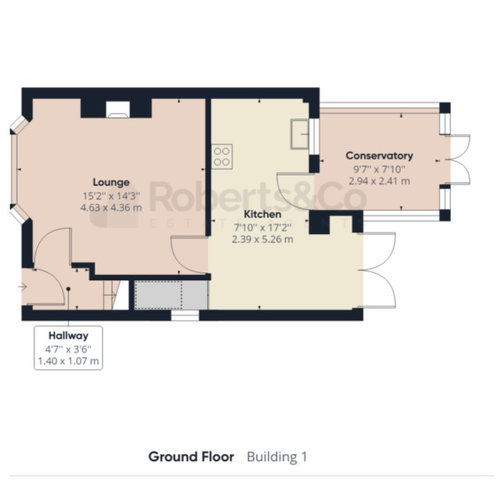

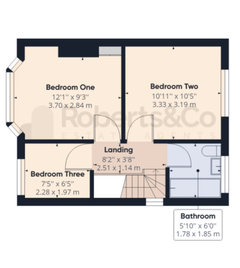
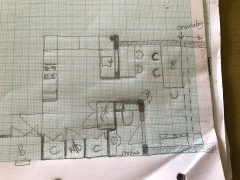
1930’s semi downstairs layout dilemma
3 years ago
last modified: 3 years ago

Featured Answer
Sort by:Oldest
Comments (9)
- 3 years ago
Related Discussions
1930’s semi - best open plan layout for kitchen/diner or all open?

Comments (24)I’m struggling to find a way to have a kitchen/island (really would like an island to have useable counterspace), generous dining table (seating for at least 6 people) and a sitting area in the same room if we don’t open up the wall between the current front and back living rooms. Would it make more sense to have part of the garage incorporated into the kitchen? There is a slight difference in floor level though between the garage and kitchen (Step down into the garage). Or block up the current kitchen door and have the access to a dining/kitchen through the current back living room space and then somehow fit in a dining table and seating area?...See More1930's semi - small extension and remodel
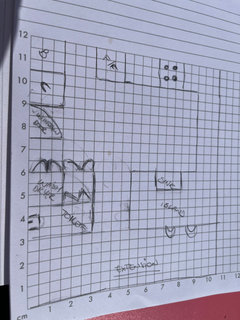
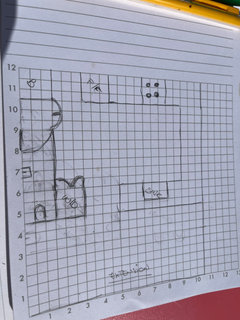
Comments (24)We’re doing one sort of similar, our layout is slightly different as in the kitchen is a galley on the right hand side. The architect is doing plans at the minute. In your drawing, we’d be taking down the garden room/kitchen wall, dining/kitchen and opening the whole lot. A pillar will also be left where your kitchen entrance is at the left side and we’ll make a breakfast bar here. It’s over our 20k> budget to put in more beams and planning is more of a headache. We’ll see what the plans look like for this first though as this may very well change. We’re going to try for a utility also. The architect mentioned going out into the side driveway a little. I’d make your kitchen the whole back room area (cabinets on the far left) and make the sitting room a snug or even a utility room. I’d even widen those walls at the dining/kitchen doorway and you can put doors there for privacy if needed. Close up one of those hallway doors entering the kitchen diner. Have the kitchen open out into the garden for a feel of more space. Excuse the doodle ha ha....See MoreCloakroom & utility location in 1930s style semi

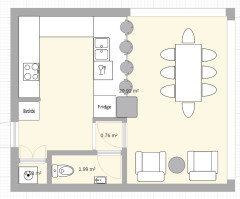
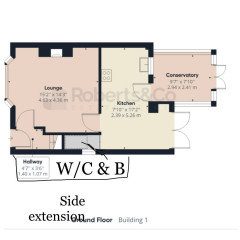
Comments (8)Hi there, I’m assuming the first image I’ve attached is the original footprint of the house and is currently structurally sound. With that in mind I’d work around that and use the money to demolish and extend as in the 2nd image. The old kitchen is simply how I would use the space, everyone’s different and you might prefer the utility straight off the kitchen with no larder and a WC straight off the entrance hall....See More1930s semi extension layout

Comments (4)Looks good. Spacial hierarchy looks good. On a boring practical note I'd consider a couple of things.. a window to the utility for purge ventilation... and I'd watch out for the amount of brick left on the corner (where you say pier to be confirmed by SE). Engineer may want to put in a goal post frame. You may be ok on the right side if there is enough brick (maybe) .. but the left may benefit with a bit more brick to avoid this. If so this would also cover the sides of the units you have there under the window anyway so no biggy. re full fill insulation I tend to avoid in an exposed location unless you are rendering on the outside.. If you need the regs drawings / spec doing give me a shout. cheers...See More- 3 years agolast modified: 3 years ago
- 3 years agolast modified: 3 years ago









User