Hi all
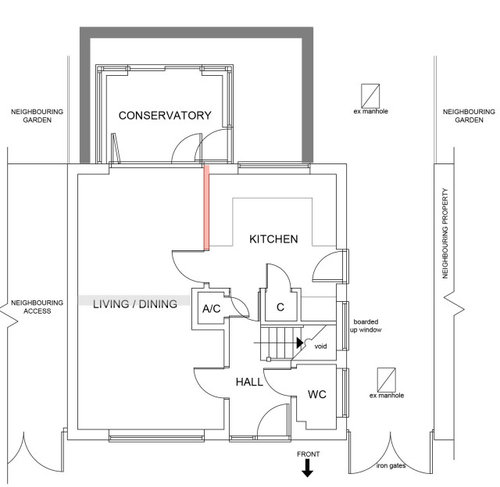
We live in a 1970s 3-bed detached house and looking to make some ground-floor changes with a flat roof extension. We can only extend from the rear to just over 4m and the width can only be 6.5m due to the waste pipe and manhole cover.
Ideally, we are looking for a kitchen/dining area in the new extension, which we think is straightforward. Have a snug/lounge in its current location at the front of the house, with possibly french door to separate the space.
The design issue I'm having is the layout of the current kitchen location and how we can change it into a utility room. I have a load-bearing wall (in red) so I don't really know what's possible with this and if removing it just leaves dead space.
Ideally, it would be great to have the hall run through to the rear, but I don't think it's possible or I simply cannot visualise it. I've been playing with ideas, but nothing feels right. So, I'd love to hear your views as I've seen some great solutions on here, and I'm hoping you could shed some new light on my design plan.








Darryl FicklingOriginal Author
Darryl FicklingOriginal Author
Related Discussions
Help needed with ground floor flat extension
Q
Ground Floor Victorian Terrace Flat Extension Help
Q
Ground floor extension layout - Help please!
Q
Help with Ground Floor Configuration
Q
pauldrowan
Darryl FicklingOriginal Author
Jonathan