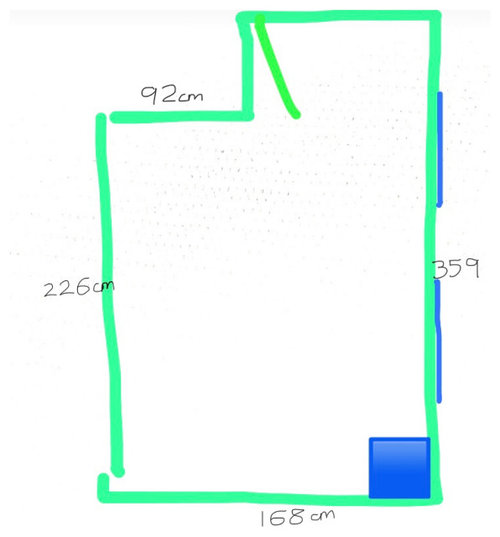
Excuse the dreadful diagram but any advice about a small utility room layout if stacking washer and drier doesn’t seem possible?
Boiler is the blue square, windows marked in blue.
Non negotiable are a sink (big enough for a small dog rinse), washer, drier and storage. Do the washer and sink have to go right by the boiler pipes? I’ve considered positioning things at angles to fit the washer, drier and sink along the 168 wall. Drier can be anywhere as it empties rather than connecting outside.
Thanks for any suggestions!







Daisy England
Caldicot Kitchen & Bathroom Centre
Related Discussions
Kitchen diner living and utility room layout dilemma!
Q
New downstairs layout - kitchen, utility, open living area
Q
advice on utility room layout
Q
Advice for Kitchen/Dining/Utility Layout
Q
CWD
pippamcOriginal Author
Caldicot Kitchen & Bathroom Centre
pippamcOriginal Author
pippamcOriginal Author
pippamcOriginal Author
Caldicot Kitchen & Bathroom Centre
Caldicot Kitchen & Bathroom Centre
pippamcOriginal Author
Caldicot Kitchen & Bathroom Centre
pippamcOriginal Author
Caldicot Kitchen & Bathroom Centre