we are first time buyers, recently moved in to Victorian 3 bed end terrace. Needs love and a bit of a rejig.
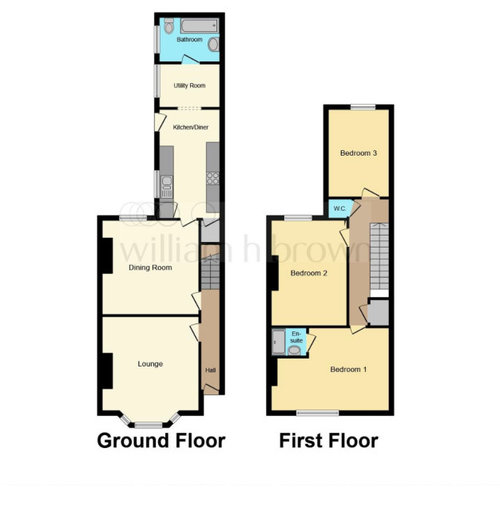
We would love to put a bathroom upstairs, but don't want to lose a bedroom, budget is tight. Upstairs theres already a shower room in the master bedroom, and a cloakroom down the hall, though these both need updating and the cloakroom may be the airing cupboard for a new boiler. It also is at an angle and is 1m wide. See floorplan attached! Any innovative layout ideas would be greatly appreciated!!
Lounge 4.2m x 3.6m
Dining Room 3.5m x 3.8m
Kitchen 4.09m x 2.5m
Utility Room 2.5m x 1.5m
Bathroom 2.5 x 1.4m
Bedroom One 4.6m x 3.43m Max
Bedroom Two 3.8m x 2.7m
Bedroom Three 2.9m x 2.5m








Ravenswood Designs
User
Related Discussions
Desperate help with layout please
Q
help design layout please!!
Q
Help with layout please rear extension
Q
Help with layout please
Q
katlucy