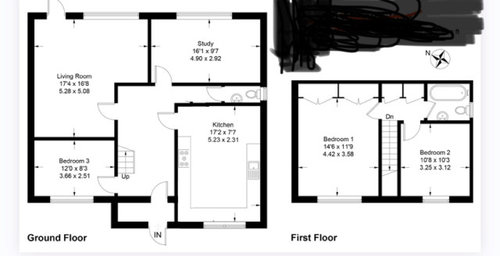
Would like to add another bedroom upstairs by adding a new dormer window at the back and also an en-suite to the main bedroom. plus re-arranging the downstairs space. any ideas?
Yes this would probably be pretty easy to do. Though it's not easy to see what's possible without more information. You'll need to check out the heights - the shape and structure of the roof to the back. If you have an adjoining neighbour or are detached will also make a difference.
This is something I could help you with. If you check out the Big Picture Plan you can see if this visioning / sketch design / feasibility package is for you. https://www.i-architect.co.uk/bpp.html
Best wishes with your home redesign!
Jane
chartered architect, eco-home and conservation area specialist






i-architect
Related Discussions
Bungalow Facade Renovation Help!
Q
bungalow renovation help needed
Q
Open plan kitchen renovation help
Q
Bathroom Renovation Help!
Q