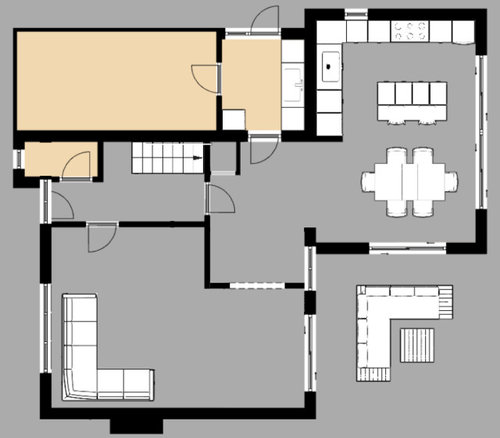
Hi - we are having a 4.2m x 5.8m kitchen extension added to our house later this year (top right of the plan). There are a couple of areas I am struggling with, mainly in the centre of the house where the kitchen was previously.
1. Does it work to interconnect the main living space with the new kitchen/diner space with a walkthrough arch or does this compromise the living space too much?
2. What would be a good way to style this walkthrough area? We are thinking about adding a window here, maybe a hallway chair/console/rug/standup light.
3. If we wanted to use this space as a work from home area, what ideas could allow privacy to occasionally seal off the gap between the walkway and the kitchen?
4. How could we use the living space that used to be a dining area, which would now be the entrance from the main living area to the kitchen?
Appreciate any ideas - really stuck on how to make this part work for us.
Thanks








katlucy
colum81Original Author
Related Discussions
Help layout & plans of my open plan kitchen diner & side extension
Q
Need help with open plan kitche/living/dining layout...
Q
Open plan or semi open plan? Floor plan / furniture layout help please
Q
Help... I need some help with the layouts for an open plan extension
Q
katlucy
colum81Original Author
My Bespoke Room