Hi everyone,
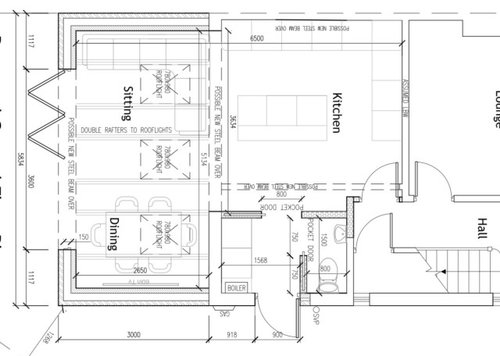
Here’s our latest drawings.
We’re trying to include a downstairs w/c and utility into our 1930s semi 3m rear extension.
Originally we weren’t going to have a downstairs toilet or little utility but we decided to include it in our plan. Unfortunately we can’t use under the stairs for the w/c. What do you all think?
Has anyone done something like this before? I’m just concern the whole space could look a bit cramped 😔 but we don’t have much choice.
Any advice appreciated!
Thanks!








MelodyOriginal Author
CWD
Related Discussions
kitchen layout isn't working - please help!!
Q
Extended semi layout help please!! Layouts attached.
Q
would this kitchen layout work?
Q
Can't work out kitchen layout, help please.
Q
MelodyOriginal Author
CWD
MelodyOriginal Author
MelodyOriginal Author
CWD
maya
MelodyOriginal Author
DOR Architecture
MelodyOriginal Author