Hi Everyone
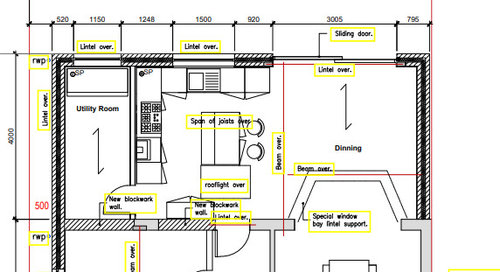
I have a question regarding my house reno , we are doing a 4m rear extension.
The ceiling height of the current house is roughly 2.5 m , my original plan was to increase the ceiling height for the new extension part to 2.7 m. However the builder is saying this will be a problem because of the bay window on the first floor bedroom.
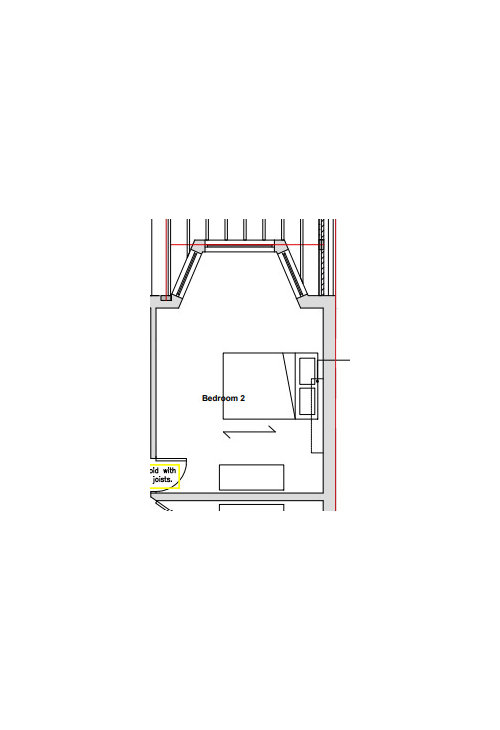
Please see below floor plan, so basically we cant raise the floor height in the area shown by the bay.
If I raise the ceiling height after this , will it end up looking weird because this is part of the dining room.
I am wondering if its best to abandon my dreams of a high ceiling to give this area symmetry.
I would appreciate if anyone has any recommendations on how to get around this. Or how to go from an awkward low to high ceiling area.
Thank you for your help.








siobhanmcgee90
Tania AwaisOriginal Author
Related Discussions
Window dressing windows of different heights
Q
Different Ceiling Heights in Kitchen
Q
Very peculiar room and differing window heights
Q
Will different grout lines due to different tile heights matter?
Q
CWD
Jonathan
Vanessa Barriball
Tania AwaisOriginal Author
Tania AwaisOriginal Author
Bailey&Co (Interior Design) Ltd