

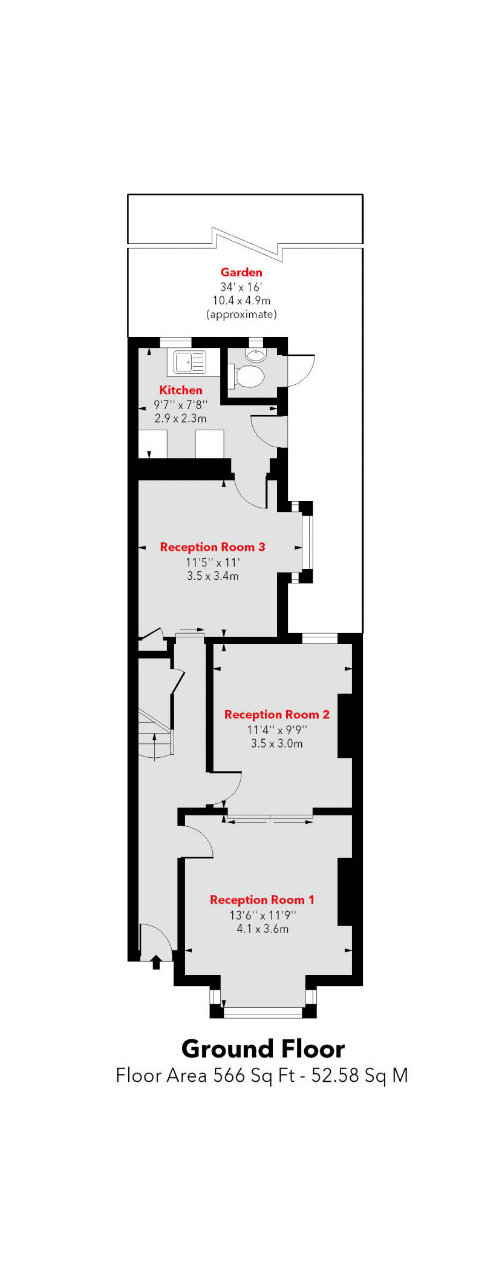
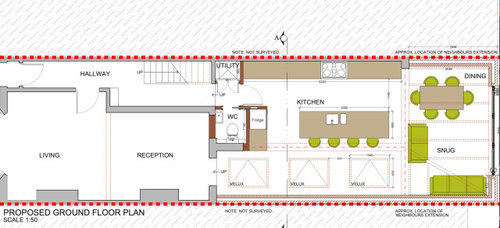
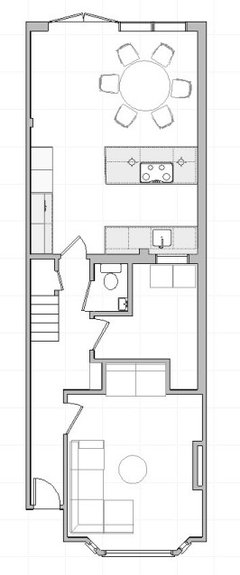
Victorian layout ideas
2 years ago
Featured Answer
Sort by:Oldest
Comments (12)
 2 years ago
Related Discussions
Layout ideas needed - Victorian Semi
Comments (0)Hi I'm new to houzz Re-posting as my original post isn't showing :( We are moving into this lovely house soon hopefully (heart not head purchase) and are trying to work out if we can of move the kitchen into the Living Room to make a Kitchen Diner, and then using the current kitchen as a utility room and office space with big window. We have got a bit stuck on how to create a good flow through the house to the garden and make it work with the chimney breasts etc. I'd love for it to be connected to the patio and garden but the large windows have a low radiator underneath in the living room and there are steps going down to the cellar on the other side of them. This is the Living room currently inside (outside below) Any advice / ideas would be appreciated. We don't have a huge budget so want to avoid huge structural work where possible. (For a later project, we also need ideas on how to make better use of the 'turret' space - currently, it is a bit of a wasted feature in our opinion and the bathrooms are a bit crammed in). We are currently in a 1960's open plan semi which has patio doors out onto the garden (probably the only part of the house we like)...See MoreVictorian converted flat - ground floor extension - layout ideas!
Comments (6)Morning, Extending the kitchen (and lounge) area out into the garden is a great way to make room for that extra bedroom. We have worked on many similar projects in the past. We are a London based kitchen company with a great eye for deign and making the most of all kitchen spaces. If you would like advice or to discuss further please do get in touch. It would be great to hear some of your requirements needed to be incorporated into the kitchen design to include appliances etc. would also be helpful to get a feel for the style and colours you are interested in. Please feel free to get in touch with us via houzz or by email lj@pad.london Libra...See MoreVictorian Terrace Layout Ideas...
Comments (2)Hi Nicole! Have you figured out how what you need as a minimum to enjoy living in this home? Definitely turning the stairs would solve a lot of problems with the layout. How to then handle the rest of the ground floor layout will come down to how you see yourself living there. Next week I'm running a FREE 5 Day Get Ready To Redesign Challenge that will help you. If you'd like to join in and get my help for free with figuring out how to start redesigning your home I'd love that. You can sign up here: https://www.i-architect.co.uk/readytoredesign.html All the best with your project! Jane x iarchitect.co.uk...See MoreVictorian terrace - Kitchen layout advice required!
Comments (8)So the bit in the light blue circle looks like a cupboard, perhaps with a stacked wachine machine/tumble dryer in it? (good idea if so). But do you mean just past that cupboard, ie along the left hand wall as you come into the kitchen? If so then yes you absolutely could put the fridge there, it’s just going to be a bit bulky as will stick out further than normal units, and you may feel it’s in the way a lot as that’s your main way in and out of the kitchen. Also it wouldn‘t be able to go right in the corner, it would need a slim unit to the left of it so you can open it fully. So that would push it further towards the island and again that means it’s blocking the main walkway more. You could however push the island further towards the garden than shown in the plan, which would mean you have more space in that entrance area, and then it is more feasible to have the fridge along that left hand wall, as people can get past. Anyway, there are certainly options, it’s just worth planning the kitchen layout and checking it all works ergonomically before you commit to the window! As regards kitchen units under side return: you can have wall units or tall units under a side return, it depends how you make the roof. It’s true though that most people prefer to leave that wall clear of wall/tall units, usually that’s where a dining table or sofa goes. Here are some pictures of side returns with tall or wall units under. The first one looks the neatest as they have the roof part glass part solid and have tucked the units under the solid bit, but I suspect they have an unusually wide side return:...See More- 2 years ago
 2 years agolast modified: 2 years ago
- 2 years ago
 PRO2 years ago
- 2 years ago
 2 years ago
- 2 years ago
 2 years ago
- 2 years ago





Isla Cherry