

Kitchen Layout Dilemma
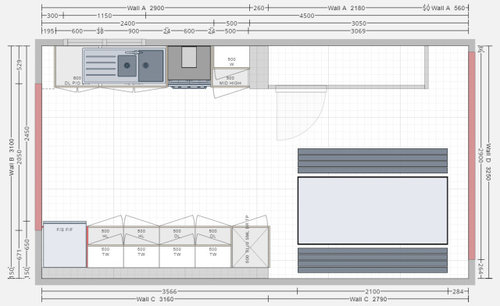
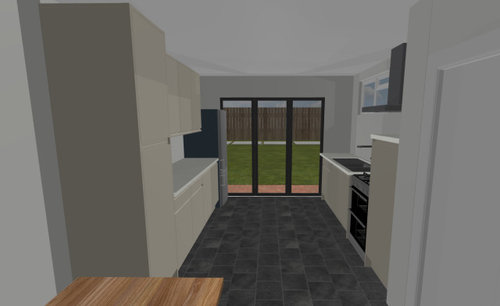
I live in a small Victorian terrace and we're blessed to have a full-width extension at the rear where the kitchen is located. The room is 3.1m wall-to-wall and currently a galley layout, which is open plan with the dining/living room. (See existing layout and 3D images). From looking online, sites seem to suggest that to get an island into your space, you really need at least 3.5m in width to have Island plus 1 run of units, or 4m with 2 runs of units. Extending the space is not really an option due to both funds, and a lack of available space to extend into!
Existing plan:
Existing 3d:
Problems with the current layout:
- The hob is sandwiched between the sink and a raised dishwasher, which means there's no available work surface to put utensils, ingredients, hot pans etc when cooking
- The double sink has no neighbouring worktop for stacking dirty dishes, which means one of the sinks gets used mostly to stack dishes and the other for washing
- Once we've placed microwave, kettle, coffee machine and grinder, we quickly run out of full-depth worktop!
- The walkway in the middle is so wide that it tends to accumulate stuff (backpacks, shoes, shopping bags etc) which suggests we need less space and more storage for bulky items (maybe solved with storage elsewhere in the house - under stairs for example)
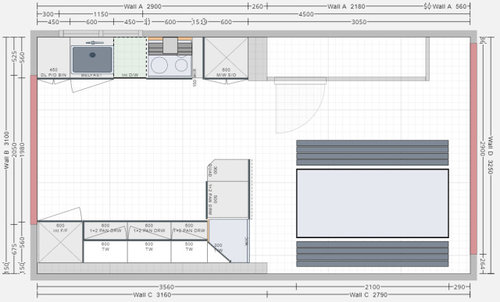
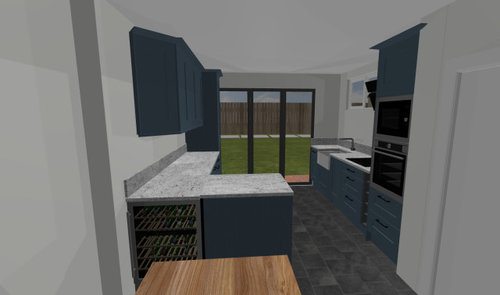
So far, my best idea is to resolve some of these issues by taking out the tall larder cupboard near the dining table, reduce the length of the run of units on that side by about 400mm and replace it with a short peninsula that projects 800mm into the centre of the room - this gives lots of extra worktop which would be accessible from 2 sides (see updated layout and 3D images). To resolve the hob issues, I've moved the dishwasher into an integrated unit, and then pushed the oven and microwave into integrated units too. Reducing the sink down to a single unit (though I'd prefer a 1.5) and shifting it to the left gives some worktop between the hob and sink for dirty dishes, and a small 150mm section between the hob and tall oven unit for utensils and ingredients while cooking. There's also a wine cooler/drinks fridge that uses the corner space under the peninsula
Idea 1 Plan:
Idea 1 3D:
I'd love to hear your ideas for how to lay out the space - is there another layout I'm missing? A way to get an island into the space without compromising on circulation areas, or perhaps a different configuration with a peninsula?
Comments (5)






Isla Cherry
katlucy
Related Discussions
Rear extension/kitchen layout dilemma
Q
kitchen layout dilemma
Q
Kitchen Layout Dilemma ADVICE PLEASE
Q
Kitchen layout dilemma
Q
Black and Milk | Interior Design | London
Jonathan
rinked