

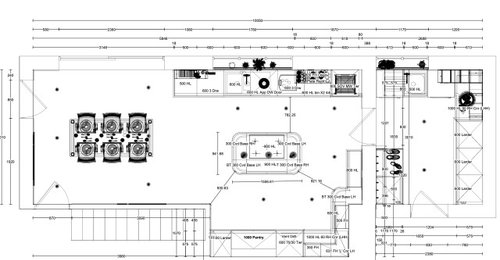
Could this layout be improved?
2 years ago
last modified: 2 years ago
Featured Answer
Sort by:Oldest
Comments (13)
Related Discussions
Improving ground floor layout
Comments (17)Loads of space; loads of options. My ideas for what they're worth: (1) leave Bedroom 1 and bathroom as is. Great arrangement for grandparents/guests/au pair/ teenager/boomerang adult-child. One day you could turn the window in this room into a door for people to have own entry. (2) definitely don't get rid of the second kitchen / wash house extension. Like one person said above, it adds a nice proportion to the back of the house. Just give it some more glazing. French doors are not expensive and would suit well. You and your kids will love all the room on your ground floor when they are older. Compared with houses in other countries (Australia, NZ, USA) what you have is not that big. Families easily enjoy the space you have and can keep up with cleaning etc. (3) get rid of the butler's pantry. It doesn't look a useful shape for pantry storage. It's just a strange corridor. Then open up the wall between the dining room and kitchens, so you'll have a lovely big dual aspect kitchen-dining-lounge arrangement. Such spaces are fantastic with kids. You can keep an eye on so much, be present, and still manage to sit down yourself, or get things done. There are plenty of options for windows at both ends meaning their should be enough light. (4) Existing family room could be a big happy play room/music room/library/hobby room (whatever). Add doors onto the garden. Again, french doors would be nice and inexpensive. There are off-the-shelf products these days for all sorts of doors/windows. Or as one person you could plumb water to this room and make yourself a big boot-room / utility room. Would be great for a family that spends a lot of time in the garden. There are great pictures of these sorts of rooms on Pinterest; most of them seem to be in the US. Some even have a dog shower for muddy dogs, and underfloor heating for the wet pooch to dry on! (5) If you don't have a dedicated utility room, a utility cupboard somewhere would work well. i.e. a place for washing machine, condensing tumble dryer, some shelves for cleaning products, a fold down drying rack for bits and bobs, also doubles as somewhere to hang wet shirts, a counter top for sorting clothes. Doors that slide and fold like an accordion are good for these utility spaces. Just add some ventilation, either between the folding door panels, or top and bottom. Depending on where your boiler is located, you might also put that in the utility cupboard....See MoreFinal Kitchen Layout - Can this be improved?
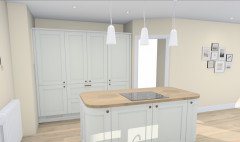
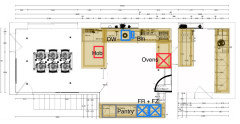
Comments (15)Daisy England - I like your suggestion for the corner. If i understand correctly if I made this change then the length of units where the hob is would remain unchanged (or would i need to find an extra 5mm?) and along the sink run I would have a 45mm unit and a further 55mm to use somehow. Just trying to imagine how this would work with the above units. I'm loathe to ask magnet to amend the plan again particularly based on Jonathan's latest comment. Jonathan - I'd feel a bit of a traitor going elsewhere especially as the designer i have been working with has been so helpful. As it stands (which is far too much) i have been quoted just over £16,500 for the kitchen and utility using in the kitchen their highest spec units ID3 and planar doors and in the utility lower spec Luna units and ready built cabinets. Worktops are the top end luxury laminate with splash backs for wall area, or if I were to have quartz it would be about £21,500. We spec'd high knowing we could make cost savings by changing cabinet types. It also includes an AEG integrated hood, Electrolux Integrated hood, Warming drawer, Full Height Fridge, Full Height Freezer, Dishwasher, 5 Ceramic Hob, Combi Microwave and 2 Single ovens. Franke sinks and taps. I have no idea if this is a reasonable price but nevertheless it needs to be cheaper. In view of this would German engineered kitchen still be an option in your opinion? The other issue (which I've only really just realised as we had been concentrating on the layout) is that their colour choice for handless is limited....See MoreAdvice please on improving layout with minimum changes
Comments (9)I think the budget is too tight to do the job justice. If you're moving cabinets, you may need new flooring, you have to change the plumbing and wiring and may also need extra units. On top of that you have the structural work. I can't tell from the plan, but it's possible that the wall going from dining room to kitchen is load bearing, thus you would need and RSJ if you turn the existing door way to full open plan. You could do this, which is kind of what you're describing:- However, this would be better, but I don't think you'll do it on the money. Bi-fold doors alone could cost £3K...See MoreCan anyone help improve the layout of our downstairs??
Comments (16)Put in some good task lighting in the kitchen, dining (over the table) and sitting area in the form of pendants, led spots strategically placed in specific areas a few lamps in the sitting area (on a 5amp switch so centrally controlled and all dimmable to manage the mood 🤗) and a few strategically placed mirrors. The floor colour and wall colour will also impact how light the space feels so perhaps lighter finishes would work....See More- 2 years ago







Jonathan