All,
I am in the middle of buying a property that needs full internal renovation.
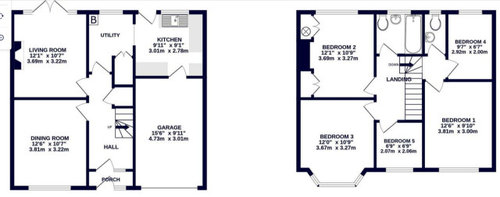
I am attaching the existing layout of the property to this post. I hope you all experts can chime in and help me re-design the layout as I am struggling.
The current kitchen is too small so I am hoping to get permission and convert the garage into a kitchen. However, I am struggling with where the kitchen door will be.
Also, I do not like the idea of WC being above the kitchen. Any thoughts on what can be done with the WC next to bedroom 4?
Also, I am hoping to put another small shower/WC on the ground floor. Any suggestions?
At present, I am not in a position to do back extension so whatever changes have to be made, they need to be internal only.
All your ideas will be greatly appreciated.
Thanks
HPS








Isla Cherry
HPS LondonOriginal Author
Related Discussions
Please help with design layout.
Q
Help - Design, layout help on a new extension
Q
Creative designer needed ASAP
Q
help design layout please!!
Q
siobhanmcgee90
siobhanmcgee90
HPS LondonOriginal Author
siobhanmcgee90