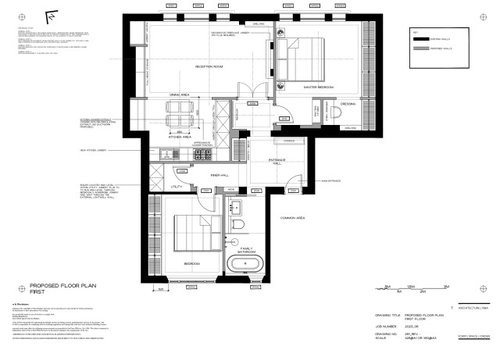
My wife and I are renovating a small old mansion flat in London. The flat was in poor condition and needed a complete interior renovation. We have also changed the layout to create two bedrooms instead of one.
The ceiling height in the living room is 3.2 meters, and in the kitchen, it has been lowered to 3.1 meters, with a flat arch separating the two spaces.
During the strip-out, we found an extra square meter of space in the kitchen, making it a 4.2m x 2.6m rectangle (excluding the ‘L’ in the northwestern corner of the kitchen). Everything is progressing well, except we are having difficulty visualizing a suitable furniture layout for the living and kitchen areas that includes a dining table and sofas.
I’ve attached the floorplan. Any ideas or suggestions would be appreciated.







rinked
rinked
Related Discussions
Need help with ground floor layout ideas
Q
Who can help come up with ideas to alter house layout?
Q
Help needed with layout ideas…
Q
Help, Ideas, Advice Needed Extension Layout
Q