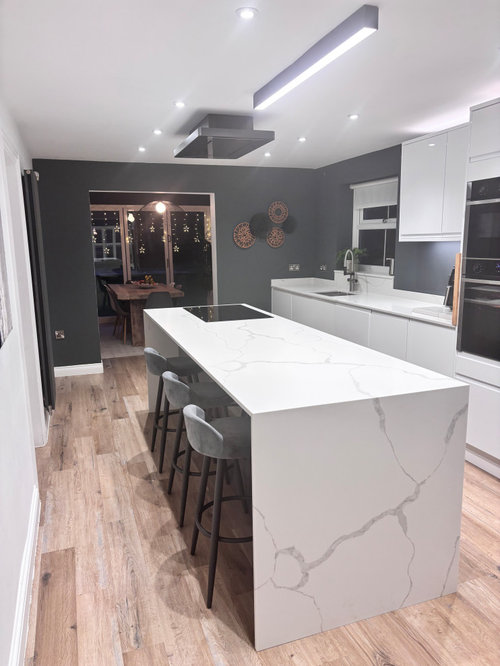
We moved a few years ago and the downstairs space didn't work we almost immediately knocked between kitchen and diner, put in kitchen and island however now living in it we having a few issues which I cant seem to work out the best way to resolve.
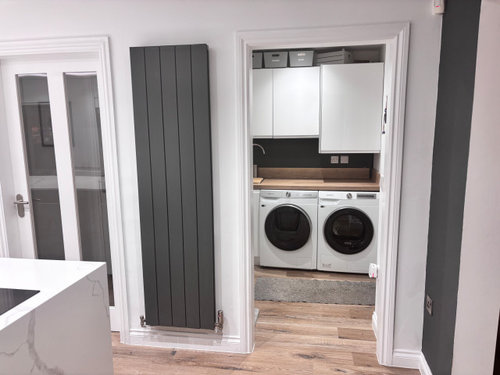
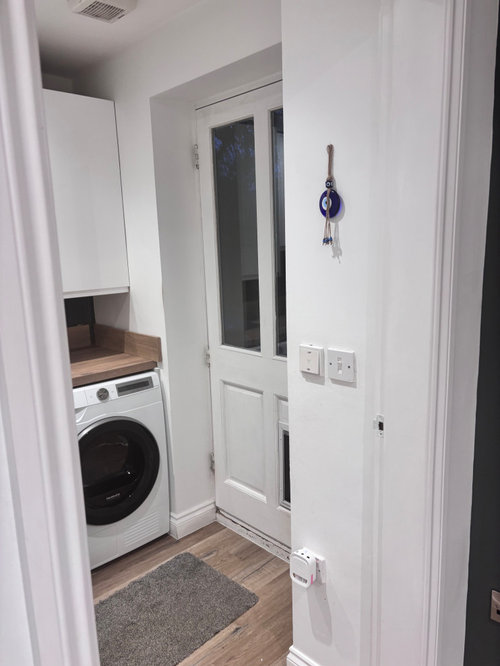
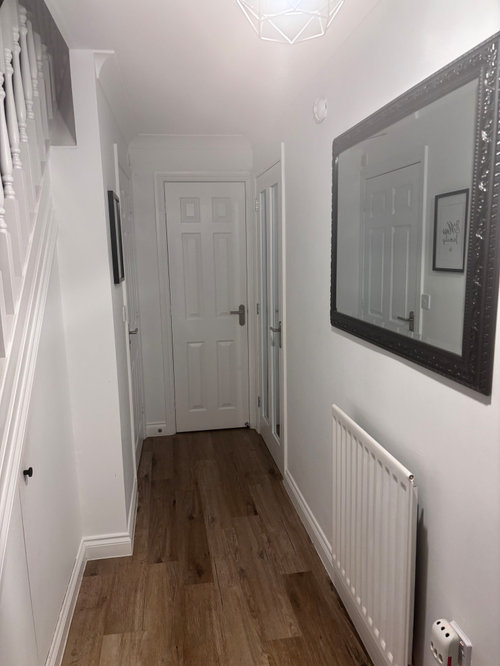
Access for our driveway is through the back garden into the back of the house via the backdoor which leads straight into a small utility which leads into the kitchen. We also lack space for coats and shoes in the hallway. We are constantly going back and forth past the island to get to into the house and with 3 children and bags etc is becoming a nightmare. The island is becoming my bugbear!!! I am conscious about extending due to costs and interest rates we ideally dont want to borrow any money but need a fix. I have attached some photos and original floor plan but the original floor plan doesnt show the existing wall and opening into the now dining room. We took down the wall between kitchen and old dining room. Any ideas would be much appreciated. Thank you


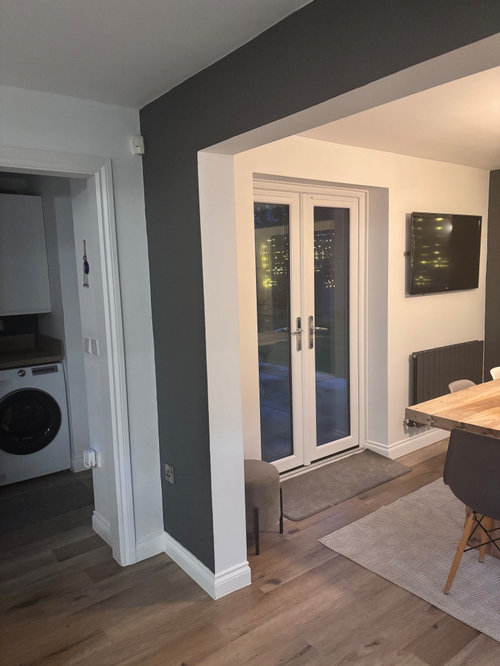
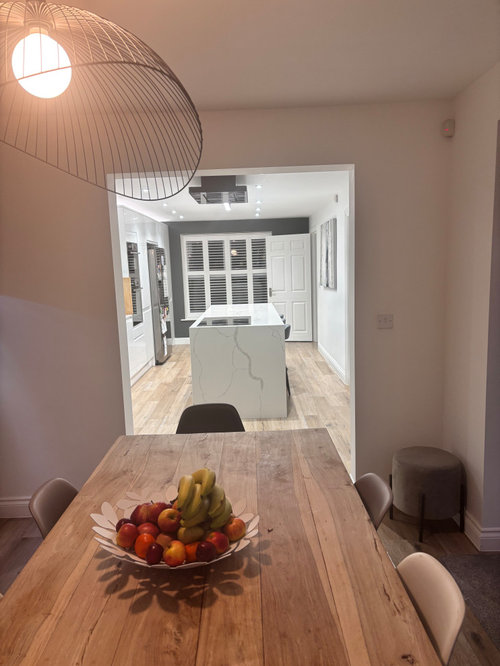
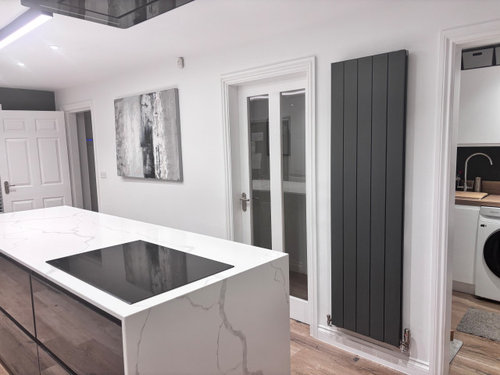






HU-898751177Original Author
Sarah L
Related Discussions
Forever home, wrong downstairs layout. Help please
Q
Downstairs layout help
Q
Downstairs layout HELP
Q
Downstairs layout help
Q
Isla Cherry
CWD
katlucy
HU-898751177Original Author
CWD
HU-898751177Original Author
Sarah L