

Downstairs layout help
4 years ago
Featured Answer
Sort by:Oldest
Comments (7)
- 4 years ago
Related Discussions
Downstairs Layout - Help !
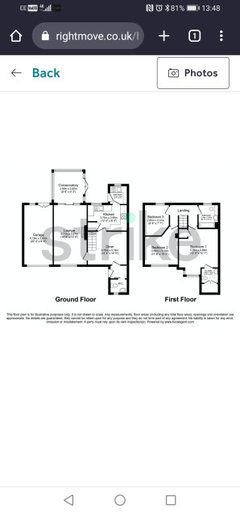
Comments (4)Hellooo, You've got quite a mission on your hands! I've abstractly segmented the space based on your notes above. I do think you should extend the porch to house a smaller utility/storage room with a separate w/c. I've popped your potential dining area at the end of the kitchen, I find it so lovely when you get to have your breakfast, lunch or dinner with a view. I propose you do knock the existing utility space down to house your new living room. It'll be a cosy retreat at the end of the day. I'm also suggesting you get a wall built between the living & kitchen areas, so you have a more wrap-around kitchen style. Yellow: utility + w/c Red: living room Green: kitchen Black: sideboard/shelving & dining area We can work through all of this in more detail if you'd like extra assistance. Wishing you all the best on your remodelling endeavour! Rabia - Haru Design...See Moredownstairs layout help
Comments (2)Initial thoughts - create a new door into the living room and then block off wall to left hand dining room. Remove wall between left hand dining room and kitchen. Create a new door into kitchen/dining level with bottom of stairs . Utilise under stairs for downstairs WC and/or utility - depends on space. Maybe put utility in garage. Use right hand dining room as playroom. Sorry I can't do plans to show you...See MoreDownstairs layout help!
Comments (4)Hi Milly, Love a challenge! If it's any use check out @peekhome on instagram for ideas, we do sketch designs for exactly this conundrum, lots of homeowners have been coming to us recently asking to incorporate their conservatory into the main living space of the house. We design to your space and budget and present your design / plans in 3D with a 3D walkthrough video. Let me know if we can help 😀...See MoreDownstairs layout help
Comments (9)Thank you all for replying I really appreciate all of your help as it is starting to take over my life thinking of solutions!! Love some of the ideas. We have about 10k to spend on sorting it. We have to access from the back as its too far to get in from the front door. We did consider turning utility into an entrance with storage and moving utility room upstairs into a bathroom which isnt used. It’s a 3 storey house top floor has a shower room, middle floor has 2 bedrooms both with ensuites and 5th bedroom which is an office and main bathroom which had never been used. Only concern with putting utility upstairs is whether it would put people off if we came to resell? I have been using ikea kitchen planner but I am getting lost in whats the best solution. One is taking removing part of kitchen/hallway wall but means W/C is in the kitchen which unsure off too. Another is making island smaller, removing seating and adding peninsular, other is making kitchen smaller and putting utility at the front of the house but will lose the lovely big window in the kitchen. I will attach some photos...See More- 4 years ago
- 4 years ago






Create Perfect