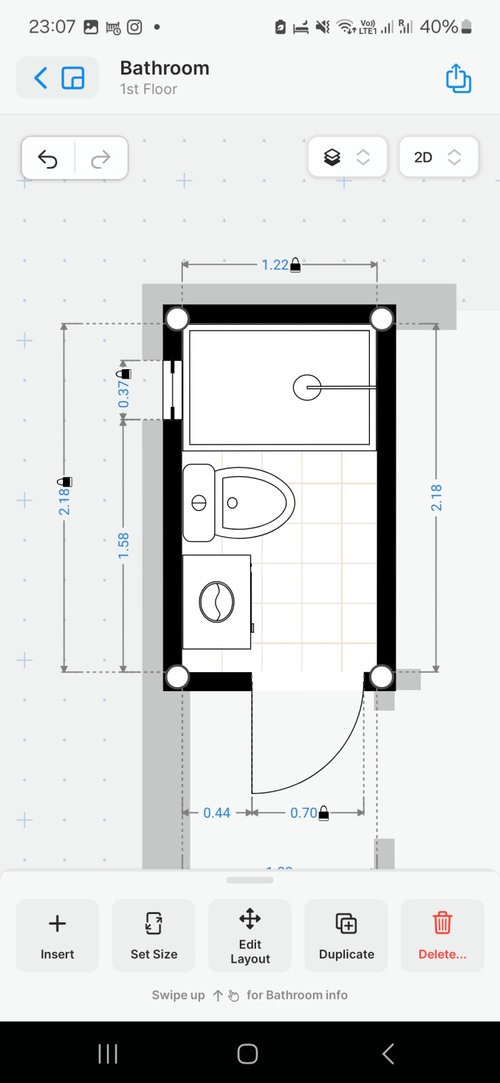
Hi all, turning to the community to get some advice on our tiny narrow bathroom. Current layout in the photo, what you can't see is the sink inside the shower. With a small child that is extremely inconvenient. I'm trying to figure out how on this footprint we can better fit: shower, toilet, washing machine (front loader, 45cm deep) and sink. We are doing a refit of the whole house and the bathroom is the last to be tackled, but I keep hitting the wall with it.
Has anyone seen good looking solutions with a sink over a washing machine?








Isla Cherry
Annika VOriginal Author
Related Discussions
Sloping ceiling in our tiny bathroom
Q
Can anyone make this tiny loft bathroom work???
Q
Small bathroom layout ideas and good bathroom brands
Q
Tiny Bathroom help needed
Q
Isla Cherry
Annika VOriginal Author
Sarah L
Annika VOriginal Author
CFS Interiors
Isla Cherry
Sarah L
Isla Cherry
Sonia