

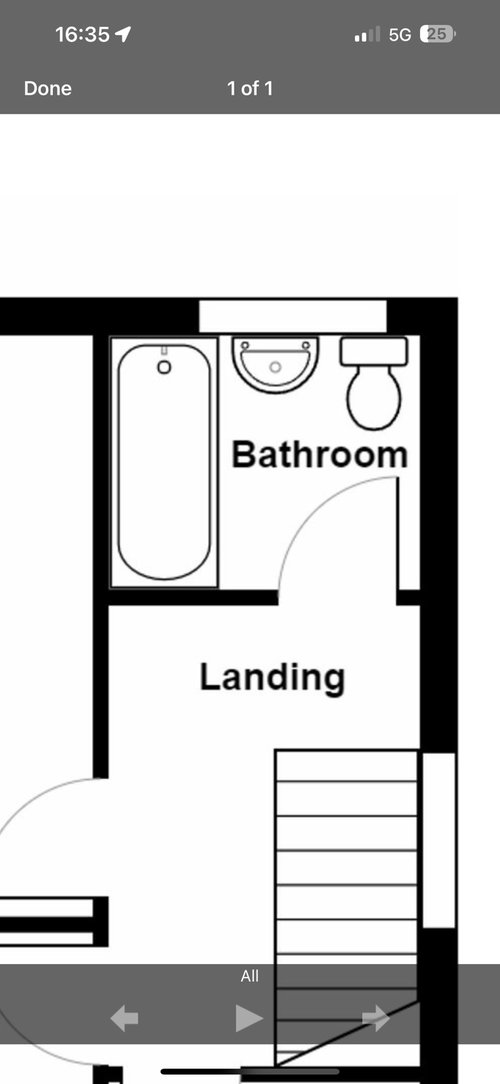
Tiny Bathroom help needed
last year
Featured Answer
Sort by:Oldest
Comments (10)
 last year
Related Discussions
Help for my tiny bathroom?
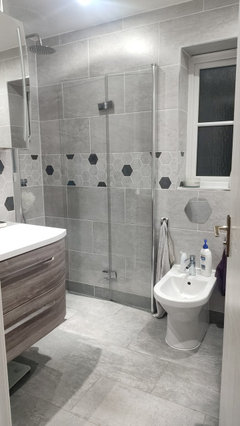
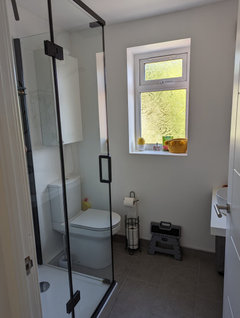
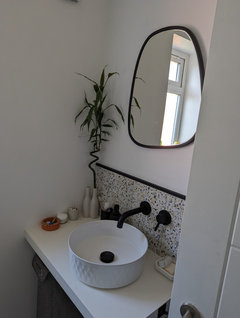
Comments (21)Hi, Our bathroom was very simulator this and we hated the lack of floor space. We installed a gorgeous shower across the window wall and tiled around the window to protect it from moisture. It's been great so far. Then we moved the toilet to behind the door and put in a smaller countertop sink next to it. We also had the problem of working around the airing cupboard. Taking out the bath was controversial but it hasn't bothered us yet& it's better than walking straight into the bath when you open the door like we used to. We felt that a good quality shower would make the house more saleable in future that a pokey bathroom....See MoreTINY Bathroom need help!
Comments (16)Hello Tom, There are many Bathrooms out there that are smaller than yours. You are right, you could definitely add something to it, redesign it and make it look bigger. Everything is possible! If I was you I would not remove the bath. Just as others said some people may feel more attracted to have a bath and not a shower only. After all you can still ad a showered and have 2 in 1. When you add a mirror and pick light colours you can definitely make your Bathroom look more spacious. Light installation is also a great idea to make your space look bigger. Have you considered changing the layout for your Bathroom? Good luck with your Project!...See MoreNeed all your help with a tiny bathroom please!
Comments (21)One possible solution. It gives you the bath and shower in one unit behind the door away from the window as well as the sink and WC of course. Admittedly a little tight on plan at the end of the shower bath but your upper body and arms would be free to move over the end of the bath and into the window recess, and your feet, whether standing or sitting, would always be in front of the WC where you have more space. The sink has plenty of space around it with room for a towel rail adjacent. The sanitary where is all taken from the Ideal Standard website but you could use any manufacturer - the point is it can be done. I would also make the glazing obscure, if it is not already, by using an after market stick on film cut to size. You can get plenty of patterns or just frosted. You could also add blinds as previously suggested. Note: any proposed layout could be affected by the proximity of your existing foul water drainage - just bear that in mind....See MoreI have a really small bathroom- tiny!
Comments (18)I wouldn't necessarily dismiss the idea of a wet room. I lived in a house with just a shower for over 10 years and had two babies while I was there - we worked it out. However I do appreciate it may make your house less desirable if you are planning on selling in the future. (although I will add when we sold ours 2 years ago the lack of a bath was not an issue). It sounds like you want to do some of the work yourself so perhaps get a plumber in and discuss what work you wish them to do and what you can tackle yourself. Same idea with the electrics. Agree with others to double check the dimensions of the bath you've found - most on-line retailers allow you to download the technical drawings of things like baths. Have you considered a sliding door? It may make the space more accessible. We've just put electric under floor heating in our wet room - with ours it's just designed to warm the floor to help dry it after use - rather than heat the room. We have a towel rail on the wall as well as the UFH....See More- last year
- last year
 last year
- last year
- last year
- last year
- last year
 last year





Sarah L