

Bathroom Configuration help
last year

Option D

Option B

Option C

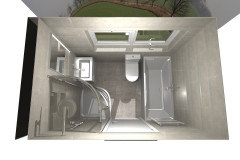
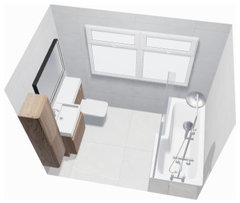
Option A floor plan

Option A 3D

existing layout
Featured Answer
Sort by:Oldest
Comments (14)
 last yearlast modified: last year
 last year
Related Discussions
3 bed + bathroom downstairs or 2 bed + bathroom upstairs?
Comments (22)Front hallway- I say save your money leave it up. Cost of removal is minor but you will likely have to move radiators and electrics and make good plasterwork and coving- I say protect another £1500 profit. Present the larger back reception as a living room and present the front reception as the dining room. Given that the bathroom is likely to go upstairs make the downstairs bathroom into a room to access the garden- I would present the kitchen as a kitchen/breakfast room with doors to see the garden as being able to see from the front door to the back garden should pay dividend....See MoreBathroom configuration
Comments (11)Hi, Could you opt for a shorter bath, say 1500mm in length, kept in its current position and then a walk in shower in the recess. You can separate the shower and recess with a 3/4 height stud wall so the shower doesnt feel too dark or enclosed or a glass panel . The only issue, then would be not being left with much floor space; this could be improved if the door could open out as opposed to in. Alternatively, I like the above solution but the shower would have to be a very tight 700mm shower which isn't ideal. An L-shaped Bath with a shower would give ample floor space and storage space without having to compromise on the bath size. Good Luck...See MoreWhere to put additional bathroom(s)
Comments (4)Thanks pjbell! My first thought was 'no way, we use bedroom 2 and can't lose it - far too radical'. But then I stopped and looked and actually, that may well be worth considering! All bedrooms are in use - bedroom 2 is our studio/craft room/office. Kids are in the back bedroom and top floor. I've got my heart set on an en-suite and keeping our large bedroom but have been mindful of making the studio too small so was opting for a small shower room. I've been pondering if there is anything we could do to have a larger family bathroom but couldn't see how. This could give a large family bathroom and more luxurious en-suite. The back room is south facing so would be much better for a studio - its worth seeing the size if we split into two bedrooms. I do like the fact that all bedrooms are decent doubles and wouldn't want them much smaller. We are going to be here for the next 10-15 years and will then look to downsize when the kids have flown the nest. This will be the only major work we'll do so although it needs to be right for us, I also want it to be as appealing as possible to the next family. Definitely food for thought - thanks!...See MoreBathroom renovation/replan help please
Comments (1)Hi, we have an old bathroom with the current configuration as below. We would like to keep the shower and don't really have a need for a bath. I was just looking for some help in seeing if anyone had any config ideas that may work better at all? The external walls are where the window is and the wall along the toilet. Many thanks....See More- last year
- last year
 last year
- last year
- last year
- last year
- last year
- last year
- last year
- last year
- last year




Angie