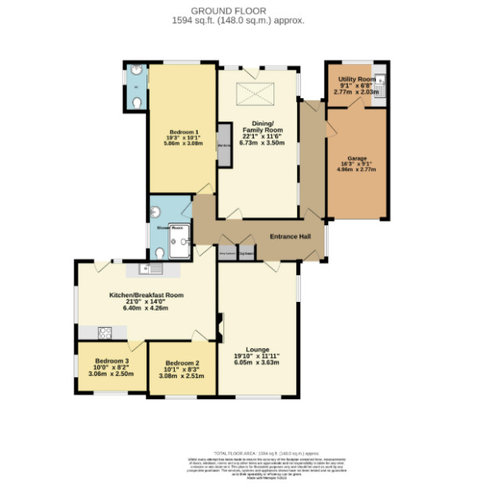
We have a very weird layout in our house with two bedrooms off the kitchen!
We currently use the 'Lounge' as our second bedroom, 'bedroom 2' as our third bedroom and 'bedroom 1' as a study.
We would like to maintain it being a 3 bed bungalow so were thinking of adding a hallway across the kitchen into the 'bedroom 2' on the plan below but this creates alot of empty space so we're a bit lots at what to do!
The hallway to the garage is just a flat roof extension so not suitable to knock through or add into the redesign. We also would like to keep the garage as a garage.
There is a garden to the back of the house, directly off the dining/family room and a seperate couryard directly from the kitchen door (which is why leaving the kitchen at the front of the house isnt too much of an issue for us as we stil have a door to the side garden/courtyard).
Any advice would be appreciate!









katlucy
Jonathan
Related Discussions
Floor plan redesign ideas for G.F of my semi-detached Victorian home?
Q
remove the en suite and dressing room? - floor plan redesign
Q
Flat floorplan re-design
Q
Complete redesign of floorplan
Q
katlucy
JEREMY MONSIMERT