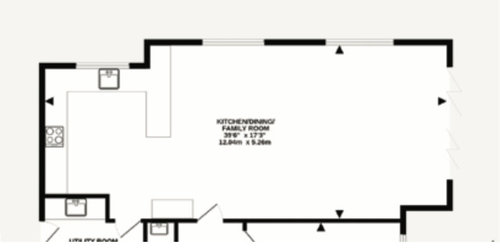
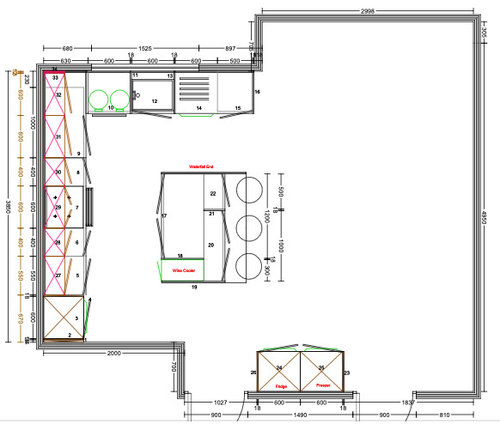
hello... I wonder if anyone can advise. I'm moving into a new build and have the opportunity to provide some input on the kitchen design. I've attached the floor plan, the current kitchen plan from the kitchen designer and my ideas.
Ideally, I'd like to extend the kitchen slightly into the rest of the space, as the room is 36 feet long and can take it. Looking forward to hearing your thoughts—thanks!!
Actual Floorplan on details...
Kitchen designer plan.
WOULD LIKE:
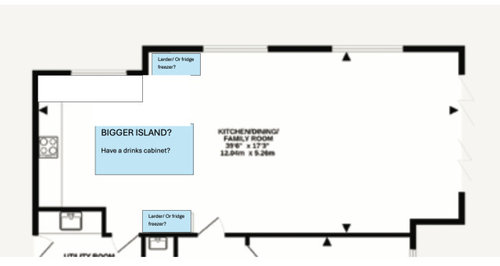
Bigger island (add drinks fridge etc)
Add a larder. Perhaps could put larder in the recess at the top of the pic? See pictures below for the space)
Between the entrance to the kitchenand the utility door is a fridge freezer. Seems away from the sink, so would you put a larder there instead,and the fridge freezer by the sink/window in the recess - see my plan below)
Would it look silly being "back" (in the recess) and not aligned with the rest of the kitchen?
Perhaps do whats in blue?
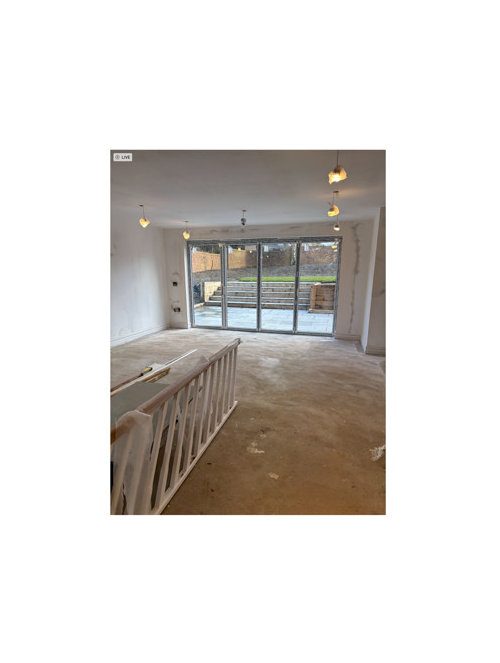
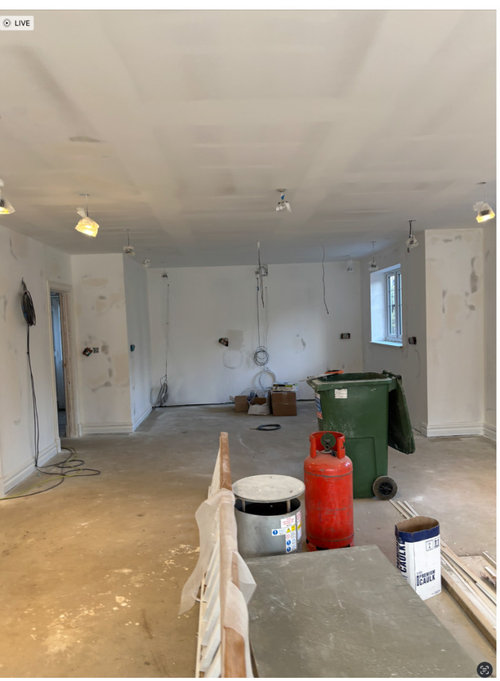
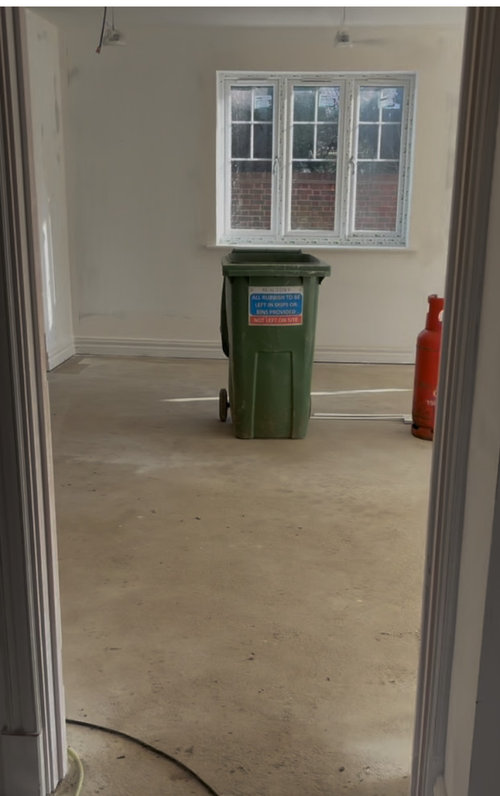
Pictures of the space.
Window at end of the room. (on the plan this is on the right opening up to the garden)
Looking at where the kitchen will be...
The first window in the kitchen... thinking perhaps put a larder next to it?







Jonathan
UserOriginal Author
Related Discussions
Our new kitchen designed by CobaltMoonDesign
Q
Would love some feedback on my kitchen design
Q
Kitchen design / layout
Q
Can't make my kitchen fit! Any kitchen designers?
Q
Jonathan
UserOriginal Author
Isla Cherry
chloeloves
katlucy
katlucy
CFS Interiors
milesandbertie