

Kitchen conundrum
Hi lovely Houzz community!
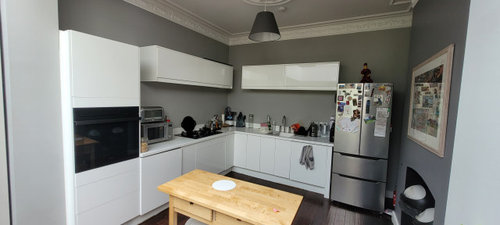
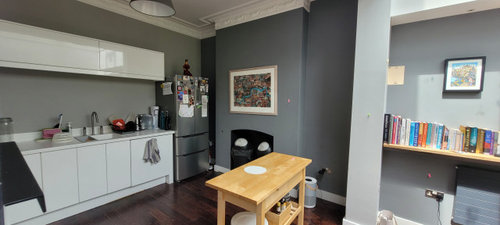
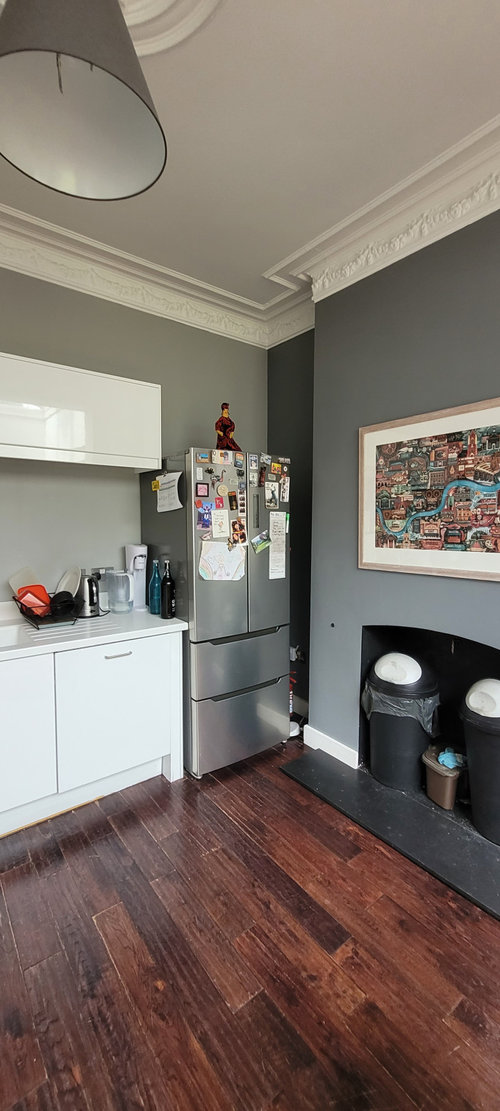
Here are photos of our existing kitchen. We can't do a full remodel at the moment so I am looking for ideas and inspiration for an affordable (and quick) temporary improvement.
This room is part of a larger open plan space but it doesn't have a window of its own. The existing wall storage is far too high and I have to use a stool to reach anything in there, so it's really impractical. I also really dislike that the cabinets end half way through the room, and the ugly bins in that beautiful fireplace. (They can't fit under the sink due to pipework).
For the 'L' shaped space, the width from the dishwasher to the end of that wall is 108cm (longer bit of the L) and the width of the alcove is 75cm (shorter bit of the L).
I am considering the following ideas:
1. Move the fridge over to the right hand alcove.
2. Add a pull out cabinet to conceal the bins next to the dishwasher. (This is where the kitchen units currently 'end'.)
3. Then, build a tall corner cabinet for food storage (pantry) next to the bin pull out, and into the left hand alcove, to end at the chimney breast.
4. Replace the counter top.
5. Retain all other existing cabinets and layout, and only replace the white doors and drawer fronts.
6. Remove wall cabinets and replace with open shelves at a more standard height, and maybe add a chimney above the hob. (Although I cannot duct this out).
Does this sound feasible / sensible? Any ideas to improve on that plan are very welcome. Thanks in advance!
Comments (2)





Sarah L
Averrine 67Original Author
Related Discussions
A design conundrum: should the kitchen and utility room units be the s
Q
Kitchen conundrum - eleventh hour wobble!
Q
Kitchen extension glazing conundrum
Q
Layout Conundrum
Q