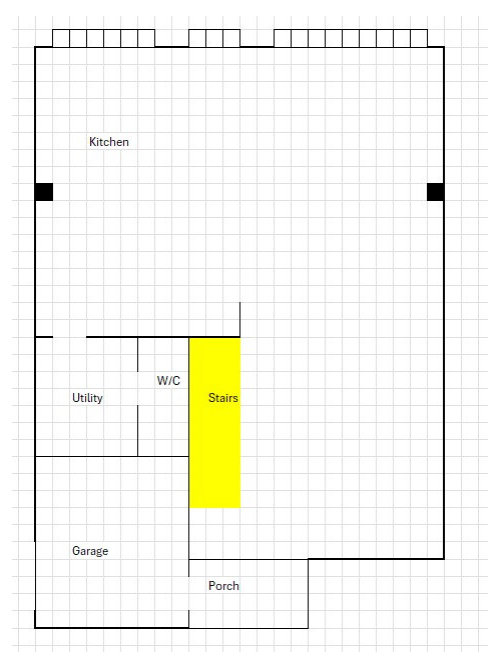
Hi all. looking for some inspo for our whole ground floor. We've taken the walls down to the old extension and put beams in and now we have some doubts about our original plans.
Question is, how do we best get in:
Island/BrekBar/Peninsular (Preferably an island but open to ideas)
Lounge (originally towards front door)
Dining table (not toward front door)
Additional snug/seat in kitchen area.
Things to note:
- kitchen must go on the left due to utilities.
- The whole space is 30' length by 20' wide.
- Distance from utility to back wall is 17'.
- Can put a wall back up somewhere if needed.
- The squares are the existing window/door openings - cant really be changed due to steels/lintels.
- Black squares are beam supporting posts.
Help! Thanks all.







Sarah L
Related Discussions
Help layout & plans of my open plan kitchen diner & side extension
Q
Open plan or semi open plan? Floor plan / furniture layout help please
Q
Help... I need some help with the layouts for an open plan extension
Q
Ground floor layout - please help! - open plan
Q