

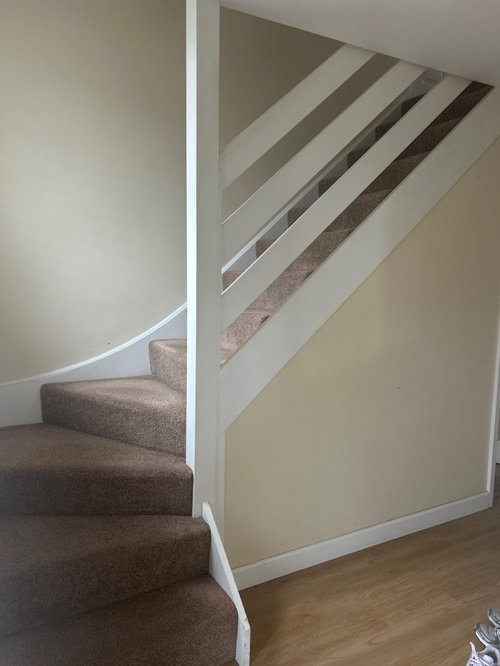
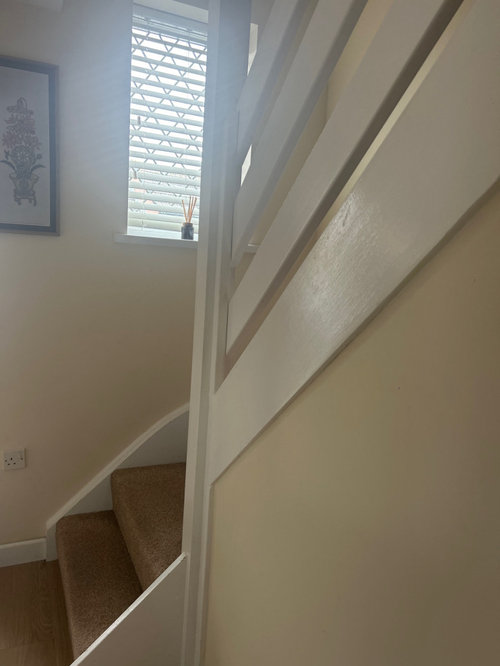
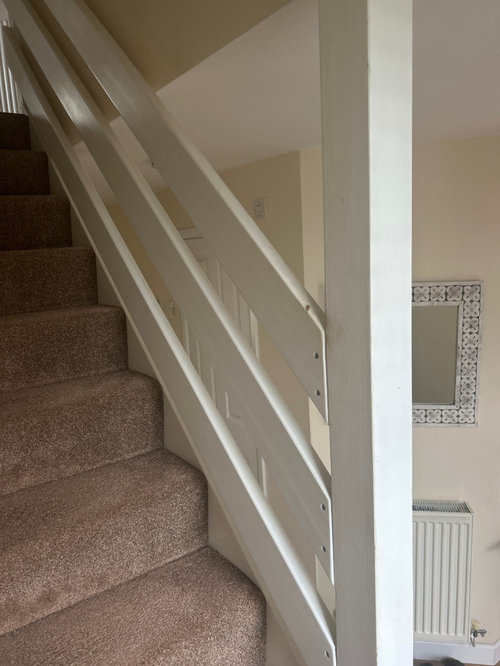
1980’s staircase
last year
Featured Answer
Sort by:Oldest
Comments (8)
 last year
Related Discussions
REMODEL 1980's HOUSE EXTERIOR MORE CONTEMPORARY
Comments (15)Brian, I say it, as I see it, perhaps in a nice way, but this is not flattery ;) I really like your idea and I think that your project can really be a start of a revolution in style in your area. Maybe revolution is a strong word, but looking at the pictures you've provided of houses in the area, your idea is at least innovative and would bring something new and fresh to the community, which I think would benefit from it. Yes, you are quite right, I am looking at your project from London perspective and that includes things like CCTV and property prices, so my bad here. I could have checked that, but money and values are of secondary priority here. I treat this as great concept, something I enjoy. I tend to do this every time, get the design to absolute perfection and then figure out how to deliver it on a set budget. From experience I know that a lot can be achieved when compromises are made. Besides, on this occasion I have you and I have a feeling you know how to plan things and most importantly you have a vision of what you want. I wasn't that far off then ;) Apologies for adding a couple of years to your calendar. You have a good plan and by the sound of it all figured out too. I hope it will all work out as you 'drafted' ;) Ok, let's get back to it. Numerals - what if you had no curved plexi behind it? Just the numbers set on little rods, so they don't touch the wall and an underglow to it? The risk with perspex mounted on to the wall is that water will sip in behind it and discolour the render. Also after a while you are very likely to get some mossy residue. Just thinking long term here. Thanks for the clarification on the fencing, that makes total sense now. I will drop in to the ideabook some examples of grey that I have in mind. Perhaps that will convince the missis to give it a green light. I know that it all costs, but do consider electrics for the gate and even if the budget won't allow for it initially, you can at a minimal expense make preparations for later i.e. runners, electrics etc. so when you are ready it will be an easy and straight forward fit. I know that letter box is probably the least of your worries at this stage, but it's good to plan to the tiniest detail. Makes life easier later on. I wasn't sure where the bins were and thinking in London terms I thought they would naturally be at the front ;) I'm sure that house prices will soon pick up in Hereford too. Seems to be a trend everywhere over the years with London leading the way in a sometimes ridiculous way. I see your idea now. Yes. I'm saying that with just a surface feel of the interior, but I love oak and it works very well in modern designs, especially combined with glass. I even have a company in mind that does structural oak work and it is spectacular. Have a look at their website http://www.oakmasters.co.uk maybe you'll get some ideas from there too. That is some entry hall! With 21m square, double height, oak beams with glass letting all the daylight in. I see why you really want it ;) I actually sat back for a good few minutes imagining how all that would look. I will say this (not flattery by any means) - kudos ;) Don't let go of this idea, make it happen. Funny you mentioned the rear garden. Just today I have stumbled on a photo of one, which I thought you might like and that would work with the whole contemporary transformation of the outside. Naturally, you would replace the paving stones with your tiles. What do you think of it? Also, how to you feel about lights being mounted in the ground rather than lamp posts? This would give you a modern contemporary feel with certain features in the garden being illuminated from below. For example you could have some greenery planted around such light, which in turn would give them a very nice warm glow in the evening/night. One last thing on the garden, how do you feel about barbecue or an open pit? This could be a focal point of the garden. As to the height of the fence, this is just my personal preference, so as we are sharing ideas here I thought it will be worth mentioning. It's so refreshing to hear that you want to have your gate opened most of the time. I really appreciate the perspective you are giving me on certain things. 4 metres tall hedges?! That is well high! I'm surprised nobody picked on that ;) I think we have covered quite a lot and looking at all of our conversation we have discussed so many aspects. Thank you for the recognition, perhaps I should get a job as a planner or in politics ;) It is a pleasure to collaborate with you and I can't wait to see your new plans for the entrance with bedroom enlargement....See MoreVery Ugly Exterior- Suggestions Please
Comments (31)Hi Claire, Your more than welcome. The advice to use a "local" architect is a good one, he will know the area, the various legislation in force for your district and he should be on talking terms with the local councillors so his advise will save you a lot of time. I would advise you to ask him to do a full survey, interior and exterior, ideally you need an architect that can transfer the survey to ACAD format. (Make it digital)... Even if your only doing the front at this stage its good to have the existing interiors drawn up so you can use them later. When your architect has drawn up the front of the house, please feel free to send it to me and I'll have a tinker to see if I can fine tune it for you. You can contact me through www.angel-martin.com......(No charge, I just want you to get the very best out of the frontage, its a beautiful house, it deserves the attention) With regards to the interior, one bit of advise.... Design "all" the interior layouts at the same time even if you will be doing each room stage by stage. If you do them individually the design will be fragmented. By designing everything you create a synergy between the areas, a "battle plan" if you like that will prompt where you could start and the direction you need to take. Wishing you well.... Martin...See MoreWhere to start for our house renovation - help! ;(
Comments (11)Many thanks for all your comments. Really good food for thoughts. I had a few “loft specialist” quotes and we almost went for it. But the reason we did not is that all those specialist lofts companies were not willing to do the rest of the house (eg electric and plaster/painting in living room/dining room, installation of wooden floor in ground floor, reroofing...) so we would have to employ a separate company for this; which obviously make the project more expensive and not streamlined. I think our project is “small” but maybe it is not :) And does deserve a proper architect /design to start with... I will keep you updated ;)...See MoreStair runner or full carpeted treads? Pros and cons.
Comments (9)If you have a modern home then I would go for a fully carpeted staircase. You can get great modern carpets with lovely elegant and modern textures to it. You can also add some stair rods which made it of higher quality but this would bring up your budget. There are different textures like Herringbone or striped carpets which are beautiful Cigal Kaplan Interiors...See More last year
- last year
- last year
- last year
- last year
- last year





Juliet Docherty