Hello,
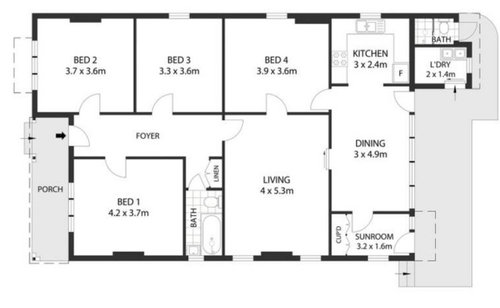
We’re looking to reconfigure this home and would love some advice. The plan shows four bedrooms, but I suspect one may have originally been a dining room. Ideally, we’d like to keep four bedrooms.
Our main thought is to rip out the current kitchen and rework that whole back section (kitchen, bathroom, and laundry) so it integrates better into the home as well as open up the dining and sunroom walls.
The internal layout really needs two bathrooms, so I’m wondering if it makes sense to move the kitchen elsewhere but then i dont know what to do with the top right corner of the home. The current bathroom also needs to be completely redone and is super tiny at the moment…
Open to ideas!







Jonathan
HU-782690815Original Author
Related Discussions
Help! House layout dilemma
Q
Help with layout for my new home
Q
New house has long living room, need help with layout and design.
Q
Help - In need of some alternative layouts for our home renovation
Q
HU-782690815Original Author
Jonathan
Jonathan
HU-782690815Original Author