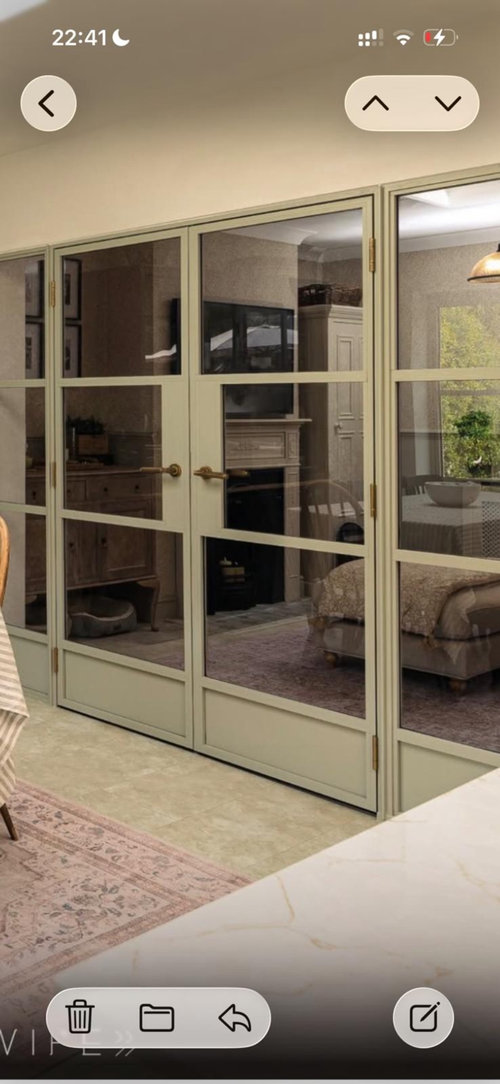
We’re in a Victorian terrace, and around 18 years ago we had a side-return extension to make a larger kitchen and second sitting room/ play room. We had 2 sets of wooden bifolds fitted internally between the kitchen and new sitting room, and then an external set from the sitting room to outside. We are now replacing them with new crittall style French doors from Origin in pebble grey - similar to the photo below.
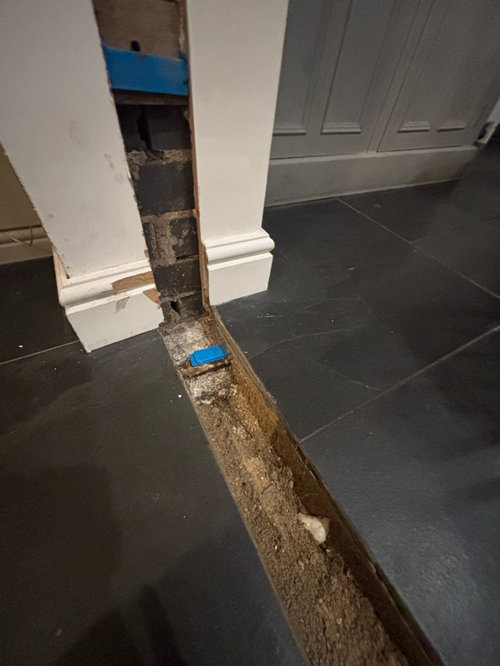
The problem is that the builder who did our extension fitted external bifolds for both the internal set and the external set. This means that they were sunk into the slope and then tiled up to them. We have had the internal doors removed and now need to plaster the gaps and do something with the threshold between the tiles. Re-tiling isn’t an option as there is over 50 sqm and they run under kitchen cabinets and sitting room cabinets.
The tiles are slate and we don’t have any spare. What would look best? The new internal doors won’t be sunk into the floor and will sit on top of the floor. My thoughts were to have a metal threshold fabricated in slate grey or to try and find some slate tiles to fit. The door company have suggested a wooden threshold, but as the threshold will be deeper than the new doors, I think that this would look a bit odd?








minnie101
Upholstered.Solutions
Related Discussions
Internal doors help
Q
Help needed please! Internal doors...
Q
What is the skill / trade to help us plan internal renovations?
Q
Having an extension and need help with internal reconfiguration!
Q
Upholstered.Solutions
Sarah L