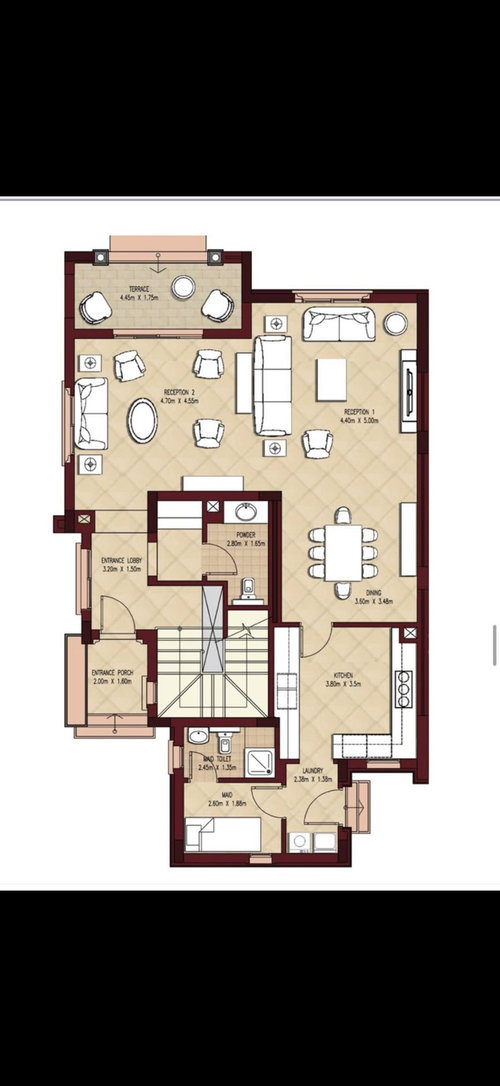
Hello, I really want to improve the layout of the downstairs area of my house.
My concerns are:
- I’m not keen on the narrow entrance from the entrance lobby to reception 2, so I will remove the storage area leading to the powder room. I’m also considering to put the wall where the existing entrance to reception 2 is in order to improve the potential layout of the furniture.
- Not to sure what to do with the existing powder room (guest toilet) could I make it smaller? Move it somewhere else?
- Now behind the kitchen, there is so called ‘maid room’ basically a pantry/ utility area with bathroom, I was considering to join it with the kitchen but the shape of both together is a bit awkward. Or to do a separate pantry but smaller to what it is right now?
I’m going through so many options but struggling how to optimise it, any suggestions would be appreciated.







Devyra Atelier
A EOriginal Author
Related Discussions
How would you improve this layout?
Q
how would you improve this layout?
Q
Can anyone help improve the layout of our downstairs??
Q
Floor Plans - Thoughts on How to Improve the Layout?
Q