
Living Room with a Timber Clad Ceiling, Tongue and Groove Walls and Panelled Walls Ideas and Designs
Refine by:
Budget
Sort by:Popular Today
1 - 20 of 58 photos
Item 1 of 4
 Camilla Kelly
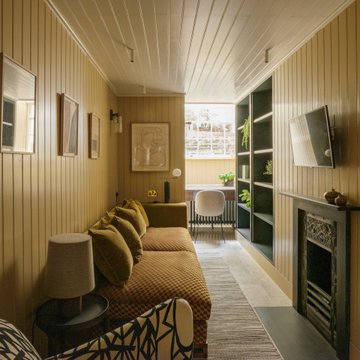
Photo of a classic enclosed living room in London with yellow walls, a standard fireplace, a wall mounted tv, grey floors, a timber clad ceiling and tongue and groove walls.
 Studio Eigen
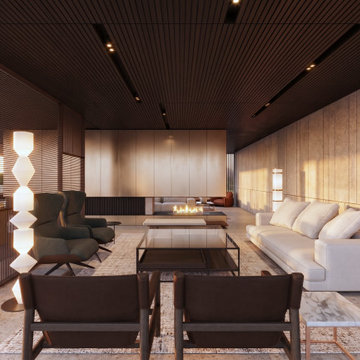
Vista del soggiorno
Inspiration for an expansive contemporary formal open plan living room in Other with beige walls, concrete flooring, a two-sided fireplace, a metal fireplace surround, a concealed tv, beige floors, a timber clad ceiling and panelled walls.
Inspiration for an expansive contemporary formal open plan living room in Other with beige walls, concrete flooring, a two-sided fireplace, a metal fireplace surround, a concealed tv, beige floors, a timber clad ceiling and panelled walls.
 Imperfect Interiors

The sitting room in our Blackheath Restoration project had engineered oak herringbone parquet flooring, panelled walls & ceiling, a large bespoke tv cabinet & several velvet sofas and armchairs
 AIM2

AIM2Rénovation complète d'un appartement dans la station de ski Les Ménuires.
Inspiration for a rustic living room in Grenoble with a timber clad ceiling and tongue and groove walls.
Inspiration for a rustic living room in Grenoble with a timber clad ceiling and tongue and groove walls.
 Francesco Pierazzi Architects
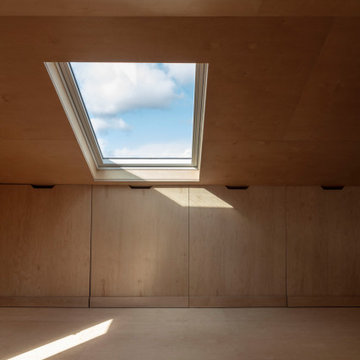
The project began with a modest brief to address deferred maintenance and upgrade essential services in a family home that no longer met the evolving needs of its occupants. Chief among the challenges was the lack of adequate storage, a pressing issue given the changing requirements of the owners.
As the design evolved, it became clear that there was an opportunity to restore the three-storey building to its former glory while enhancing and expanding its living spaces. This realisation shifted the project’s trajectory towards a more cohesive and ambitious vision, balancing practicality with an aesthetic recalibration that the property had long been missing.
FPA set out to craft a home that intimately reflected its inhabitants, creating spaces that are not only functional but resonate with their lifestyle. The design achieves a thoughtful balance of preservation, enhancement, and innovation, resulting in a home that feels both timeless and tailored.
The historical layout required minimal remodelling, with only localized interventions to improve flow and functionality. Additional space was gained through a hip-to-gable dormer extension under Permitted Development, seamlessly integrating new and old.
Externally, traditional materials like London stock bricks and slates honour the building’s heritage, while internally, a warmer, more contemporary palette transforms the home. Plywood, used extensively for wall linings, flooring, and bespoke joinery, showcases the potential of a humble material, offering both simplicity and refinement.
The material palette and finishes were deliberately understated yet sophisticated. Muted tones create calm and inviting spaces, while selective use of accent colours adds moments of joy and playfulness. The result is a project that feels grounded and serene, yet undeniably modern—a family home reimagined with sensitivity and character.
 Oraanj Interior Design
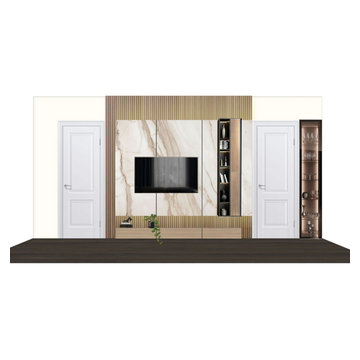
Give your house a facelift with the renovation of a luxurious living room, using a perfect blend of luxury and sophistication. Discover how luxury living room designs feature personalised living room furniture to your taste and space. Create a modern and sophisticated ambiance with thoughtfully selected colour schemes and high-end finishes, oozing refinement. Create a bright room with statement lighting pieces that impress, transitioning into seamless flow with open-concept living room arrangements. Add comfort in style with high-end flooring options on display in custom cabinetry for a flawless, functional presentation. Make it yours with luxurious decor accents that speak to your taste and infuse high-tech home technology to make life easier. Finally, go ahead and optimise spaces with solutions that will make every inch in your living room count, balancing luxury with practicality. This renovation will render your living room breathtakingly comfortable and highly functioning.
 User

UserDesign ideas for a classic living room in Brisbane with beige walls, medium hardwood flooring, a wood burning stove, a brick fireplace surround, brown floors, a timber clad ceiling and tongue and groove walls.
 Order & Grace

Photo of a large coastal open plan living room in Sydney with white walls, medium hardwood flooring, a standard fireplace, a stacked stone fireplace surround, a wall mounted tv, beige floors, a timber clad ceiling and panelled walls.
 Unity Development Group
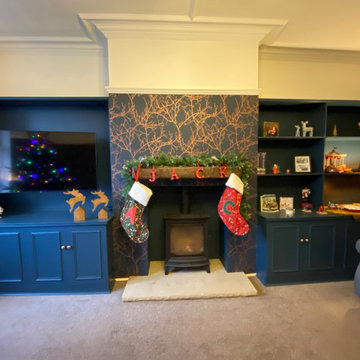
Inspiration for a large traditional formal enclosed living room in Other with blue walls, carpet, a wood burning stove, a plastered fireplace surround, a wall mounted tv, beige floors, a timber clad ceiling, panelled walls and a dado rail.
 No.54 Interiors
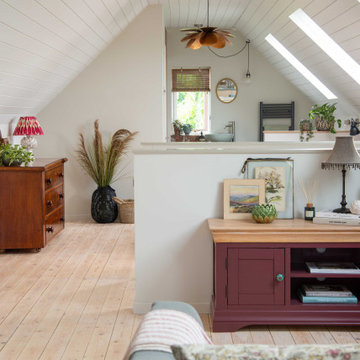
Open plan Scandi style studio apartment with light walls painted in Little Greene Slaked Lime and vintage furniture.
Design ideas for a medium sized scandi open plan living room in West Midlands with white walls, light hardwood flooring, a timber clad ceiling, feature lighting and tongue and groove walls.
Design ideas for a medium sized scandi open plan living room in West Midlands with white walls, light hardwood flooring, a timber clad ceiling, feature lighting and tongue and groove walls.
 Finesse Projects

This is an example of a large contemporary formal open plan living room in Brisbane with white walls, dark hardwood flooring, a timber clad ceiling, panelled walls and tongue and groove walls.
 Threshold Architects

Contemporary brick and zinc clad garden room extension to a Grade II listed Georgian townhouse in the Millfields Conservation area of Plymouth.
Photo of a medium sized retro open plan living room in Devon with a wood burning stove, a timber clad ceiling and panelled walls.
Photo of a medium sized retro open plan living room in Devon with a wood burning stove, a timber clad ceiling and panelled walls.
 Carland Constructions

Upstairs living area with hidden entrance to bathroom as part of the second story extension by Carland Constructions for a home in Yarraville.
Photo of a scandi living room in Melbourne with blue walls, carpet, grey floors, a timber clad ceiling and panelled walls.
Photo of a scandi living room in Melbourne with blue walls, carpet, grey floors, a timber clad ceiling and panelled walls.
 Elegant in Design

The brief for this grand old Taringa residence was to blur the line between old and new. We renovated the 1910 Queenslander, restoring the enclosed front sleep-out to the original balcony and designing a new split staircase as a nod to tradition, while retaining functionality to access the tiered front yard. We added a rear extension consisting of a new master bedroom suite, larger kitchen, and family room leading to a deck that overlooks a leafy surround. A new laundry and utility rooms were added providing an abundance of purposeful storage including a laundry chute connecting them.
Selection of materials, finishes and fixtures were thoughtfully considered so as to honour the history while providing modern functionality. Colour was integral to the design giving a contemporary twist on traditional colours.
 Redefining Woodburners
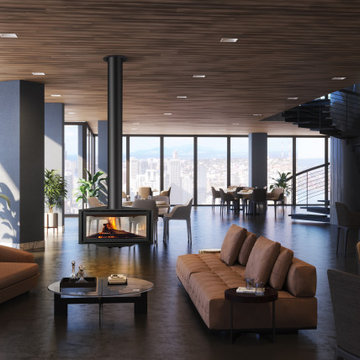
Design ideas for a large modern enclosed living room in Essex with porcelain flooring, a hanging fireplace, a metal fireplace surround, brown floors, a timber clad ceiling and panelled walls.
 Hindley & Co Architecture & Interior Design

The arrangement of the family, kitchen and dining space is designed to be social, true to the modernist ethos. The open plan living, walls of custom joinery, fireplace, high overhead windows, and floor to ceiling glass sliders all pay respect to successful and appropriate techniques of modernity. Almost architectural natural linen sheer curtains and Japanese style sliding screens give control over privacy, light and views
 Jak Spedding Photography Ltd

This is an example of an expansive modern grey and brown living room in Manchester with grey walls, light hardwood flooring, a built-in media unit, a timber clad ceiling and panelled walls.
 Carland Constructions

Upstairs living area and balcony as part of the second story extension by Carland Constructions for a home in Yarraville.
This is an example of a scandi living room in Melbourne with blue walls, carpet, grey floors, a timber clad ceiling and panelled walls.
This is an example of a scandi living room in Melbourne with blue walls, carpet, grey floors, a timber clad ceiling and panelled walls.
 Threshold Architects

Contemporary brick and zinc clad garden room extension to a Grade II listed Georgian townhouse in the Millfields Conservation area of Plymouth.
Design ideas for a medium sized retro open plan living room in Devon with a wood burning stove, a timber clad ceiling and panelled walls.
Design ideas for a medium sized retro open plan living room in Devon with a wood burning stove, a timber clad ceiling and panelled walls.
 Oraanj Interior Design
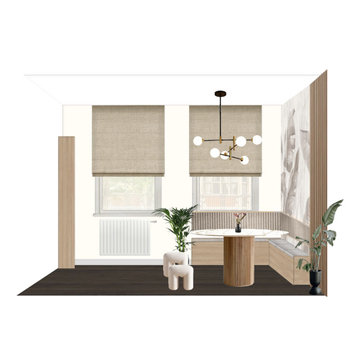
Give your house a facelift with the renovation of a luxurious living room, using a perfect blend of luxury and sophistication. Discover how luxury living room designs feature personalised living room furniture to your taste and space. Create a modern and sophisticated ambiance with thoughtfully selected colour schemes and high-end finishes, oozing refinement. Create a bright room with statement lighting pieces that impress, transitioning into seamless flow with open-concept living room arrangements. Add comfort in style with high-end flooring options on display in custom cabinetry for a flawless, functional presentation. Make it yours with luxurious decor accents that speak to your taste and infuse high-tech home technology to make life easier. Finally, go ahead and optimise spaces with solutions that will make every inch in your living room count, balancing luxury with practicality. This renovation will render your living room breathtakingly comfortable and highly functioning.
1