
Living Room with Medium Hardwood Flooring, Tatami Flooring and All Types of TV Ideas and Designs
Refine by:
Budget
Sort by:Popular Today
1 - 20 of 8,999 photos
Item 1 of 4
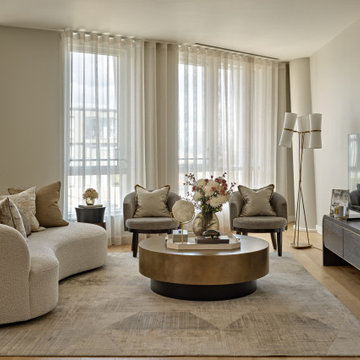
 Tailored Living
A sophisticated whole-home interior designed by Tailored Living Interiors for a luxury apartment at Pico House, Battersea Power Station — one of London's most iconic Frank Gehry-designed residences.
The brief called for a scheme that felt both refined and practical: a London base for the client, with broad appeal as a high-end rental when abroad. The result blends contemporary elegance with bespoke functionality — high-street and high-end pieces working together seamlessly, layered with rich textures, considered lighting and tailored details throughout.
From the curved bouclé sofa and brass coffee table in the living room to the teal headboard bedroom and space-saving floating vanity in the twin room, every decision was made with both lifestyle and longevity in mind.
Full project: tailored-living.co.uk

 Snug Kitchens
The drawing room cabinetry was finished in Little Greene Windmill Lane and featured tongue & groove paneling around the fireplace and in the back of the shelving units. We ran the coving around the front of the cabinetry, as well as using the same skirting throughout the room to create a built-in effect.
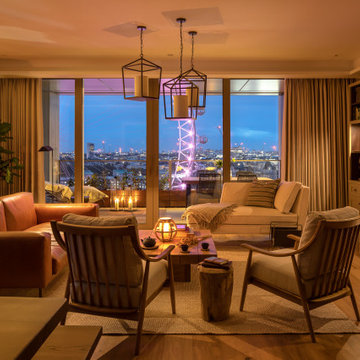
 Ida Wadhams Ltd
Interior Designer: Ida Wadhams Ltd, Photographer: Ryan Wicks
Inspiration for a classic living room in London with beige walls, medium hardwood flooring, a ribbon fireplace, a tiled fireplace surround, a wall mounted tv and brown floors.
Inspiration for a classic living room in London with beige walls, medium hardwood flooring, a ribbon fireplace, a tiled fireplace surround, a wall mounted tv and brown floors.

 Country Knole Interiors
Design ideas for a traditional open plan living room in Other with grey walls, medium hardwood flooring, a standard fireplace, a freestanding tv, brown floors, exposed beams, a vaulted ceiling and a wood ceiling.
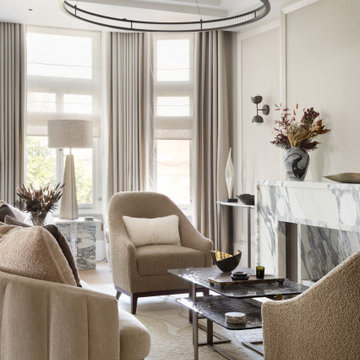
 Mandeville Home Ltd
Elegant lounge with bespoke armchairs and sofa. Modern pendant lighting and wall lights, the overall interior is neutral and calm.
Inspiration for a large contemporary formal and cream and black living room in London with beige walls, medium hardwood flooring, a corner fireplace, a stone fireplace surround, a concealed tv, beige floors, a coffered ceiling, wallpapered walls and feature lighting.
Inspiration for a large contemporary formal and cream and black living room in London with beige walls, medium hardwood flooring, a corner fireplace, a stone fireplace surround, a concealed tv, beige floors, a coffered ceiling, wallpapered walls and feature lighting.
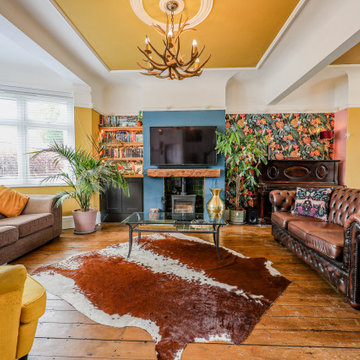
 Design Spec
This is an example of an eclectic open plan living room in Essex with multi-coloured walls, medium hardwood flooring, a wood burning stove, a tiled fireplace surround, a wall mounted tv, brown floors and wallpapered walls.
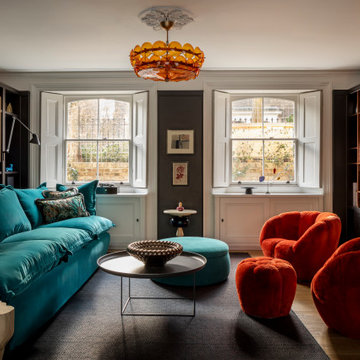
 Mia Karlsson Interior Design Ltd
This is an example of a bohemian living room in London with grey walls, medium hardwood flooring, a ribbon fireplace, a concealed tv and brown floors.

 Raspberry Interiors
This is an example of a contemporary living room in Essex with beige walls, medium hardwood flooring, a ribbon fireplace, a brick fireplace surround, a wall mounted tv, brown floors and brick walls.
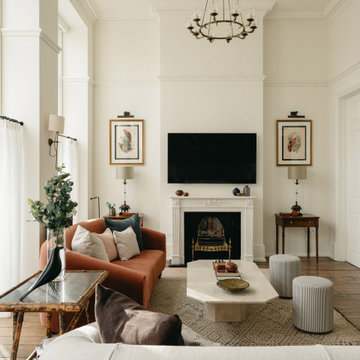
 Anthro Architecture
Inspiration for a traditional living room in London with white walls, medium hardwood flooring, a standard fireplace, a wall mounted tv and brown floors.
 novospace ltd
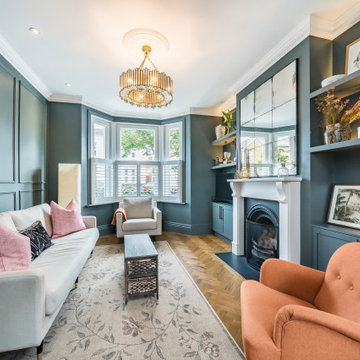
Traditional enclosed living room in London with blue walls, medium hardwood flooring, a standard fireplace, a wall mounted tv, brown floors and panelled walls.
 Decorbuddi
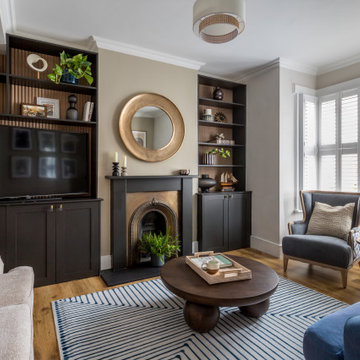
The living area combines a sophisticated neutral palette of earthy tones with dark wood and antique brass accents, complemented by contemporary décor and reeded wall panels within bespoke built-in shelving units for a modern-classic look.
 Honeybee Interiors and Joinery

Inspiration for a traditional living room in London with beige walls, medium hardwood flooring, a standard fireplace, a freestanding tv and brown floors.
 Child Stewart Design

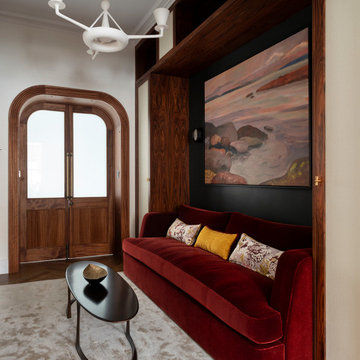
Architect designed extension to a traditional family home in Dulwich, We worked closely with the clients to design the interior with a modern, clean lined aesthetic. The carefully considered storage in the pantry, utility room and hallway was specifically designed for the client to have a place for everything and everything in its place to easily keep family life ordered and easily tidied away.
 Rebecca James Studio
This is an example of a small contemporary open plan living room in London with a reading nook, green walls, medium hardwood flooring, no fireplace, a wall mounted tv, brown floors and wallpapered walls.

 Warren French Interiors
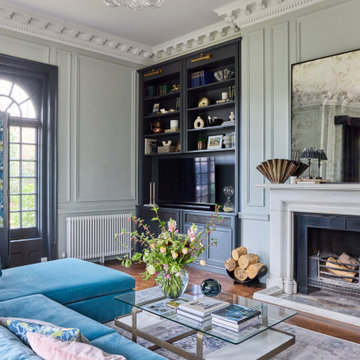
A full re-design and style of a Georgian stone house in Cornwall. In this living room we added Feature panelling, along with cornicing and ceiling roses, to give the formal living room some oppulence.
We added large glass pendants and a mirror above the fireplace mantel. There are 4 large blue coral artworks which compliment the blue sofas and soft furnishings.

 Yinteriors
Blue colour drenched lounge with velvet sofas, exposed brich fireplace and art collection.
Photo of a medium sized eclectic open plan living room in London with blue walls, medium hardwood flooring, a wood burning stove, a brick fireplace surround, a corner tv, a chimney breast and brown floors.
Photo of a medium sized eclectic open plan living room in London with blue walls, medium hardwood flooring, a wood burning stove, a brick fireplace surround, a corner tv, a chimney breast and brown floors.

 JLV Design Ltd
To brighten and warm the room, the ceiling between the lower ground floor and the ground floor was removed, allowing the south-facing light to flow through the front of the house. A sculptural staircase was added to connect the living room and the hallway.
 Hilary Marconetto Interiors
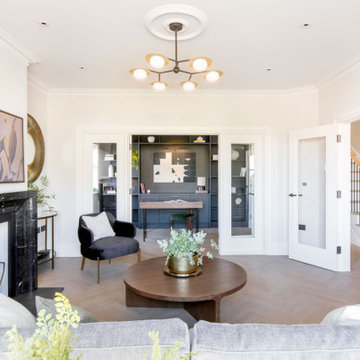
Removing the curtains from the front facing window to re use them in the cinema room. Creating a bespoke screen primarily for privacy but the solution also adds interest, colour and pattern. Adapting the existing built in shelving to incorporate the all important TV, removing shelves and giving it a sleeker and more contemporary feel. Adding in bronze metal trims and new handles. Creating shelving in an original doorway to add character and purpose.
 Randa Kort Interior Architecture & Design
classically inspired yet modern living space.
This is an example of a traditional enclosed living room in Hertfordshire with beige walls, medium hardwood flooring, a standard fireplace, a wall mounted tv and brown floors.
This is an example of a traditional enclosed living room in Hertfordshire with beige walls, medium hardwood flooring, a standard fireplace, a wall mounted tv and brown floors.
 Imperfect Interiors

We added oak herringbone parquet, new fire surrounds, wall lights, velvet sofas & vintage lighting to the double aspect living room in this Isle of Wight holiday home
1