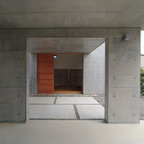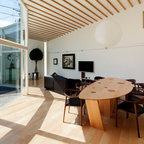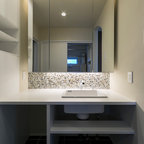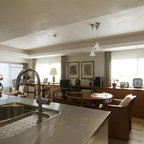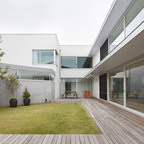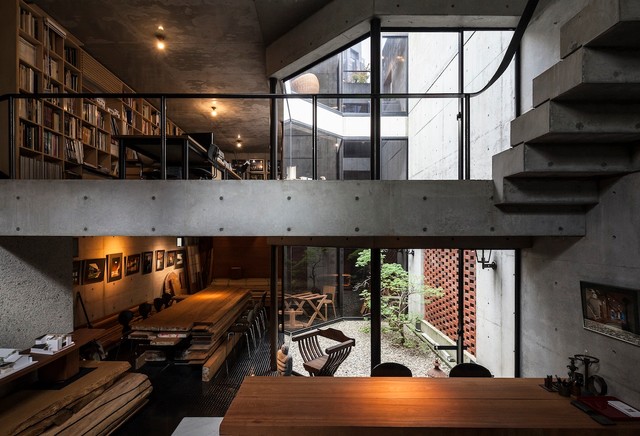

千駄ヶ谷の事務所併用住宅ー吹き抜け Modern, Tokyo
撮影:野秋達也
Photo of a modern home in Tokyo. — Houzz
What Houzz contributors are saying:

Houzz added this to World of Design: 11 Architects’ Home Offices Around the World
How does it represent you?My architectural style is reflected in the building. I often create concrete structures with wood details. This building clearly shows my clients what kind of style I have. I believe creative design can make a good space on a limited budget.In addition, my architectural style is a modern house with details of Japan’s traditional wood architecture. I also design wooden furniture integrated into the space. For this purpose, always having good-quality wood to hand is very important, so I keep some wood materials on the first floor. The price of wood is fairly volatile, so I buy it when it’s less expensive and save money for my future clients. In addition, under the right conditions wood dries and improves its quality. That inspires my architectural ideas a lot.Where do you go to have meetings?Luckily, I have a small meeting space on the first floor.
What Houzz users are commenting on:

Faux Pas added this to Ideen von vopaul
Haus und Büro von Toshiichi Matsui

Nathalie Stappert added this to nathalie_stapperts Ideen
ein Haus mit nur 99qm Grundstück fläche komplett einbetoniert und so mit uneinsehbarem Innenhof und vollverglaster Wand
Joey G added this to aspiringmdjoeg's ideas
Modern Tokyo with Home and Office in One.

Nina Williams Designs added this to Neptune
love the contemporary clean materials with natural organic elements. would want brighter lighter color for beach hs