

1950s Bungalow Loft Conversion
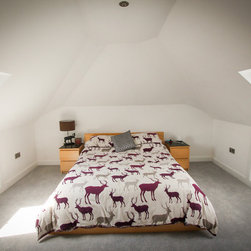
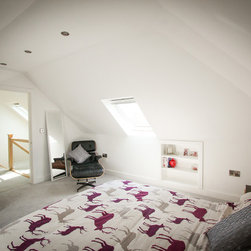
This project highlights what a little creative thinking can achieve. This tired 1950's traditional bungalow had little architectural merit and was not fit for modern day family living. Following the conversion of the loft space and adjusting the ground floor layout, the bungalow has been transformed into a contemporary family home providing much needed additional space.
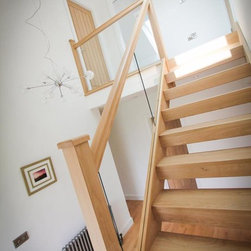
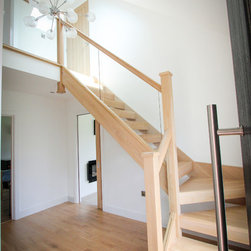
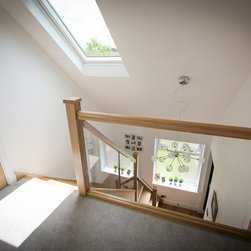
Within the large open plan hallways is an american oak staircase with glass balustrade , the staircase leads up to gallery landing with double height space. Off the landing there is a small nursery and a large master bedroom. Planning permission has been granted for a large extension to the rear of the property which will provided an open plan living room, dinning and kitchen to the ground floor and an additional bedroom with ensuite to the first floor.
Within the large open plan hallways is an american oak staircase with glass balustrade , the staircase leads up to gallery landing with double height space. Off the landing there is a small nursery and a large master bedroom. Planning permission has been granted for a large extension to the rear of the property which will provided an open plan living room, dinning and kitchen to the ground floor and an additional bedroom with ensuite to the first floor.
Project Year: 2016
Project Cost: £25,001 - £50,000
Country: United Kingdom
Postcode: HU10 6LB