

Alderbrook Hallway Architectural Design
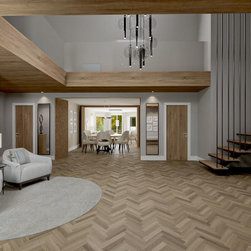
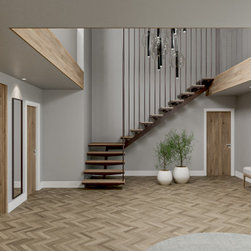
Relocating the stairs has transformed the architectural design of this hallway, creating a much larger and more modern space. The new stair position opens up the flow of the hallway, making it more inviting.
With high ceilings and wide pathways, the area feels airy and spacious. Large windows allow natural light to fill the space, enhancing the sense of openness.
Stylish materials, like sleek flooring and minimalist railings, contribute to the modern look. Well-placed lighting highlights the design features and adds warmth. This redesigned hallway improves functionality while serving as a striking transition area that connects the different parts of the home.
With high ceilings and wide pathways, the area feels airy and spacious. Large windows allow natural light to fill the space, enhancing the sense of openness.
Stylish materials, like sleek flooring and minimalist railings, contribute to the modern look. Well-placed lighting highlights the design features and adds warmth. This redesigned hallway improves functionality while serving as a striking transition area that connects the different parts of the home.
Project Year: 2023
Project Cost: £50,001 - £75,000
Country: United Kingdom