
Backwater
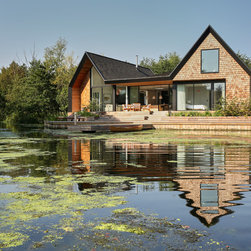
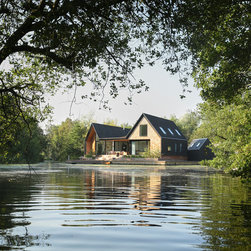
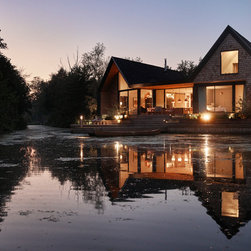
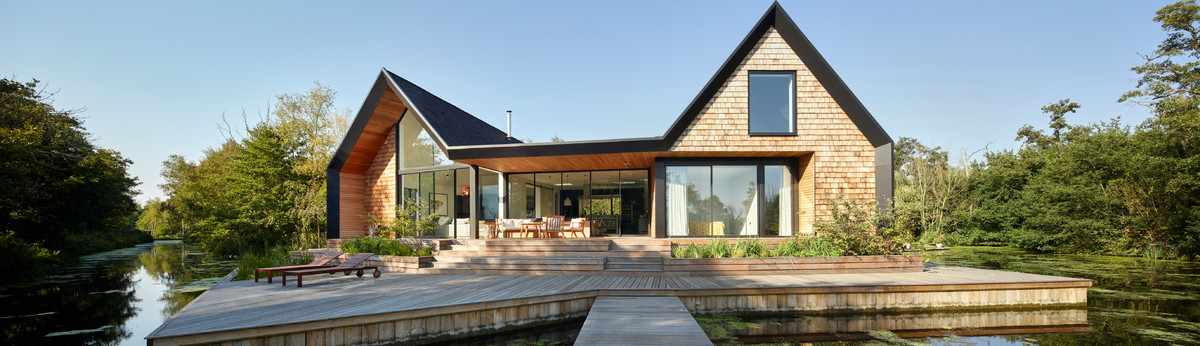
The house sits on a small promontory in a secluded lagoon in the Norfolk
Broads and offers a contemporary counterpoint to more traditionally
designed neighbouring houses, while respecting the peaceful natural
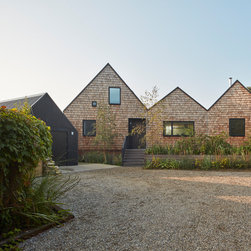
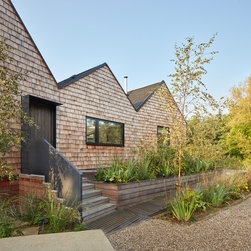
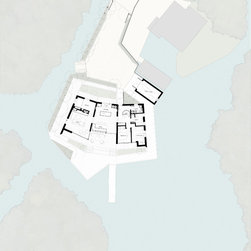
setting. It is arranged as three low rise bays beneath a series of pitched
roofs, which are reminiscent of nearby boat sheds.
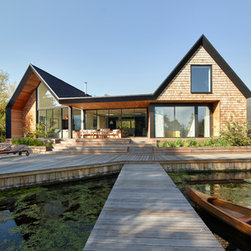
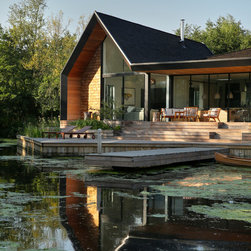
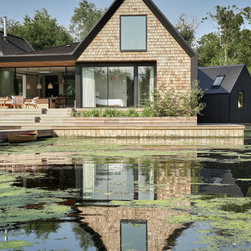
The house is clad in black-stained timber shingles, a traditional material forming a unifying ribbon element that emphasises its classic Broads silhouette. On the
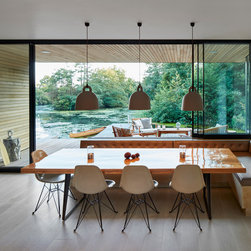
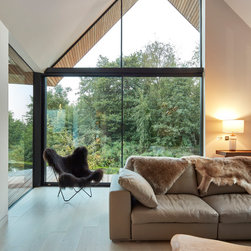
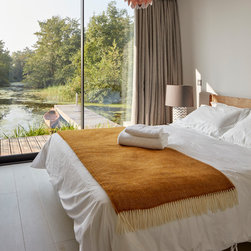
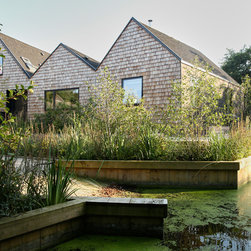
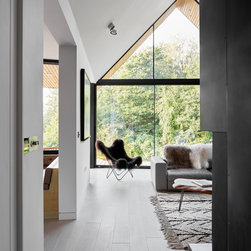
lagoon elevation, extensive glazing gives a more transparent appearance
from the waterfront, and a deep canopy creates a sheltered outdoor area
where you can enjoy the setting and the elements.
The house is raised above the waterline, allowing floodwater to flow
beneath a landscaped timber deck. Its remote, largely off-grid location
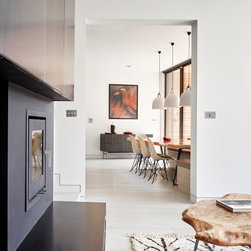
requires on-site sewage treatment and a water borehole whilst solar
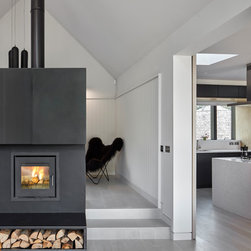
panels and timber stove provide power and heating. The limited access
has resulted in the design being developed as a lightweight timber frame
sitting on a piled ground structure as construction materials will need to
be brought in by barge.
The house is available for holiday lets:
http://backwaternorfolk.co.uk/
Broads and offers a contemporary counterpoint to more traditionally
designed neighbouring houses, while respecting the peaceful natural
setting. It is arranged as three low rise bays beneath a series of pitched
roofs, which are reminiscent of nearby boat sheds.
The house is clad in black-stained timber shingles, a traditional material forming a unifying ribbon element that emphasises its classic Broads silhouette. On the
lagoon elevation, extensive glazing gives a more transparent appearance
from the waterfront, and a deep canopy creates a sheltered outdoor area
where you can enjoy the setting and the elements.
The house is raised above the waterline, allowing floodwater to flow
beneath a landscaped timber deck. Its remote, largely off-grid location
requires on-site sewage treatment and a water borehole whilst solar
panels and timber stove provide power and heating. The limited access
has resulted in the design being developed as a lightweight timber frame
sitting on a piled ground structure as construction materials will need to
be brought in by barge.
The house is available for holiday lets:
http://backwaternorfolk.co.uk/
Project Year: 2016
Country: United Kingdom