

Barn Conversion, Kent
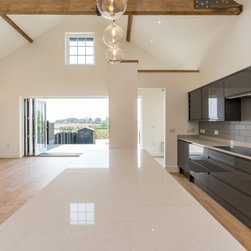
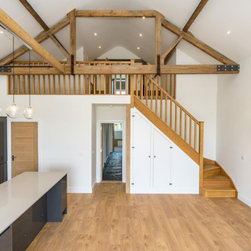
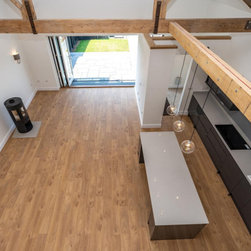
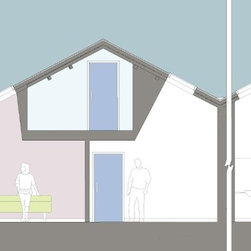
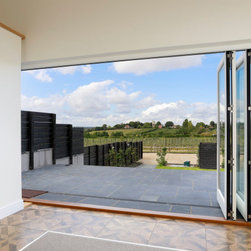
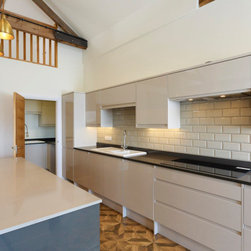
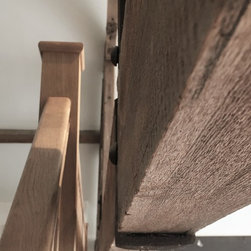
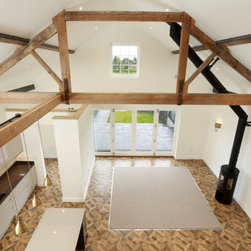
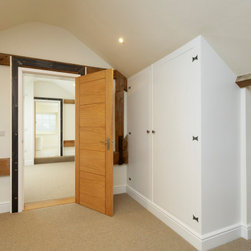
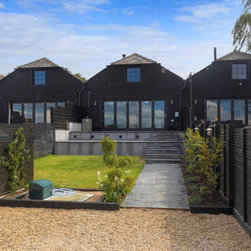
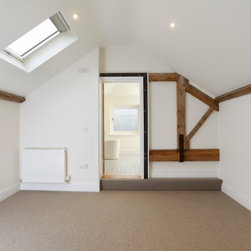
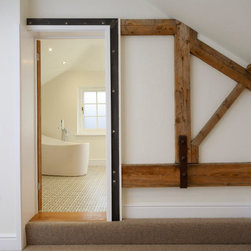
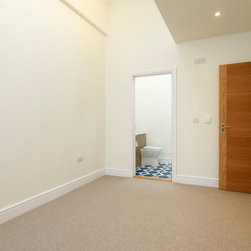
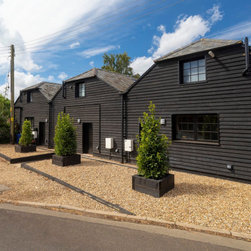
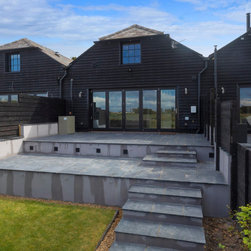
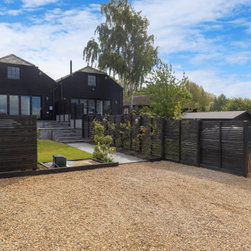
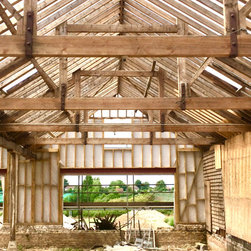
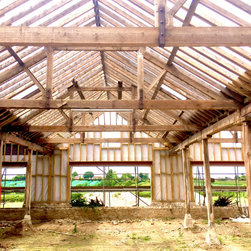
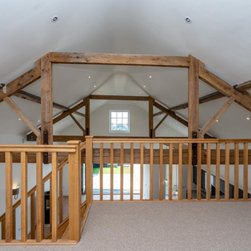
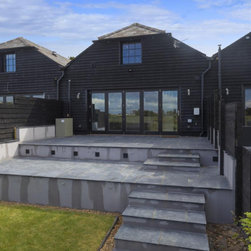
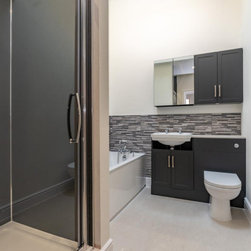
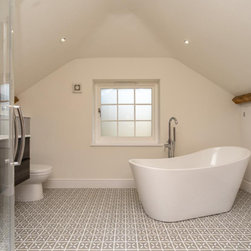
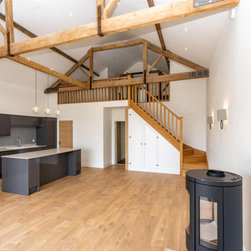
Under permitted development legislation, we secured approval to convert an existing agricultural barn into four distinctive homes. The original timber structure has been carefully preserved, allowing its character to be experienced throughout each property. The main living spaces rise to the full height of the barn, creating generous, light‑filled interiors, while the bedrooms are illuminated by rooflights that bring in soft, natural daylight from above.
Design proposals were developed to respond to the surrounding landscape and existing buildings, with an emphasis on clarity, buildability and long‑term practicality. Thoughtful planning‑led design helped shape a scheme appropriate to its setting.
Design proposals were developed to respond to the surrounding landscape and existing buildings, with an emphasis on clarity, buildability and long‑term practicality. Thoughtful planning‑led design helped shape a scheme appropriate to its setting.
Project Year: 2018