

Bloomsbury Penthouse
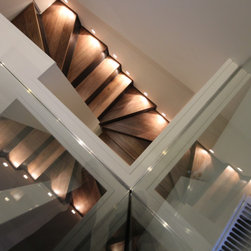
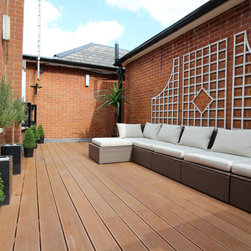
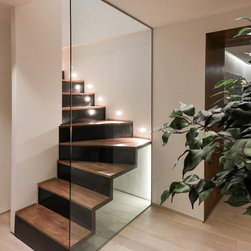
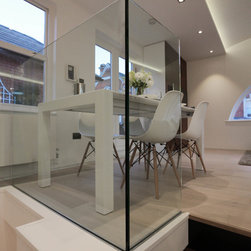
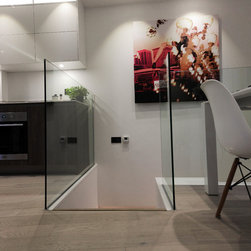
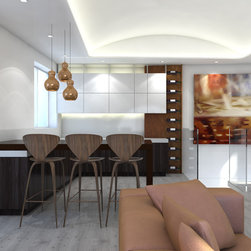
Bloomsbury Plaza is situated within a conservation area with distinct building style's in a location that is characterised by very specific building materials. The project was designed to respect these elements whilst proposing a new external terrace that kept visual impact on neighbouring amenity to a minimum.
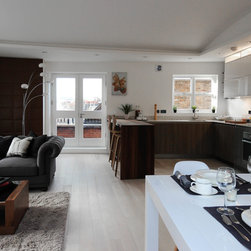
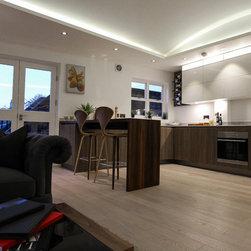
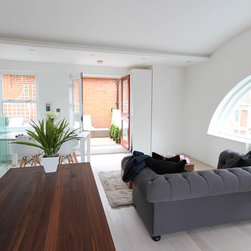
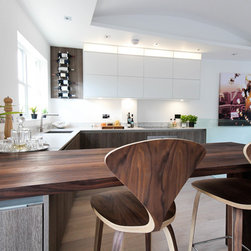
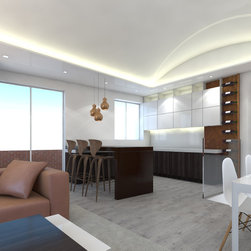
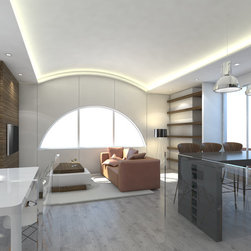
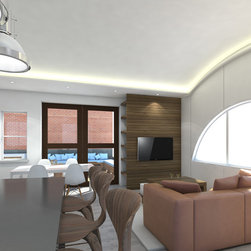
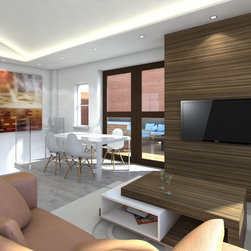
All the residential flats within Bloomsbury Plaza externally share the same characteristics and features with balanced elevations facing Bloomsbury Street. Internally the client's property was dated, dark and unappealing.
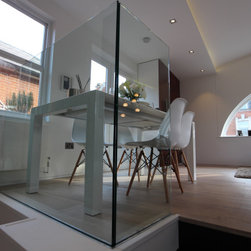
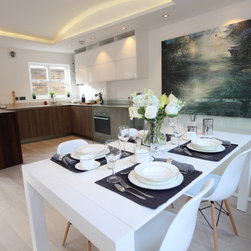
Our client's brief was to maximise the potential value of their property, optimise usable spaces, create outdoor amenity, and explore options for open-plan living.
All the residential flats within Bloomsbury Plaza externally share the same characteristics and features with balanced elevations facing Bloomsbury Street. Internally the client's property was dated, dark and unappealing.
Our client's brief was to maximise the potential value of their property, optimise usable spaces, create outdoor amenity, and explore options for open-plan living.
Project Year: 2013
Project Cost: £200,001 - £500,000
Country: United Kingdom
Postcode: SW1A 2DR