

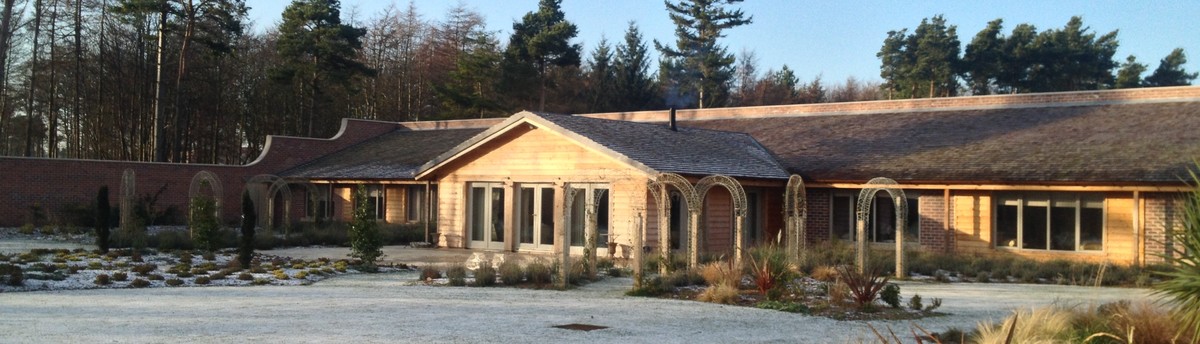

Buckletons, Stichill, Scottish Borders
Completed in 2005, Buckletons is an environmental and low carbon family house which occupies a panoramic south-facing position above Stichill near Kelso in the Scottish Borders
This ‘eco-home’ is designed to exploit passive heating and cooling strategies alongside a ventilation system. The external envelope is extremely thermally efficient with triple-glazed windows to reduce heat loss. The double height atrium generates natural stack ventilation which utilises heat generated from the Aga and other sources to remove and redistribute warm air throughout the building.
Internally, the ground floor adopts an open plan design which opens out onto a south-facing garden. The space is largely accommodated by a large living area, formal dining area and a kitchen. There is also access to a sun room which is located in the double-height atrium and features hanging net
curtains offering additional privacy at the client’s discretion.
The first floor is home to four spacious bedrooms including a master room with dressing area and en suite. There is also a separate bathroom and study area.
This ‘eco-home’ is designed to exploit passive heating and cooling strategies alongside a ventilation system. The external envelope is extremely thermally efficient with triple-glazed windows to reduce heat loss. The double height atrium generates natural stack ventilation which utilises heat generated from the Aga and other sources to remove and redistribute warm air throughout the building.
Internally, the ground floor adopts an open plan design which opens out onto a south-facing garden. The space is largely accommodated by a large living area, formal dining area and a kitchen. There is also access to a sun room which is located in the double-height atrium and features hanging net
curtains offering additional privacy at the client’s discretion.
The first floor is home to four spacious bedrooms including a master room with dressing area and en suite. There is also a separate bathroom and study area.


