
Canal Penthouse
Outdoor feel in the heart of London
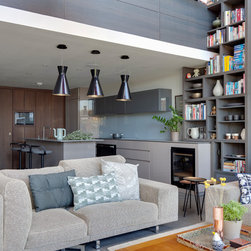
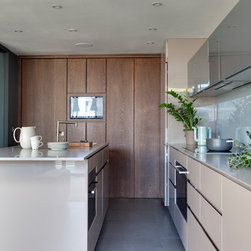
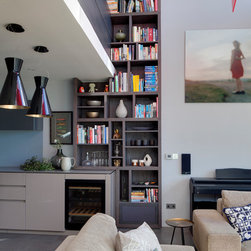
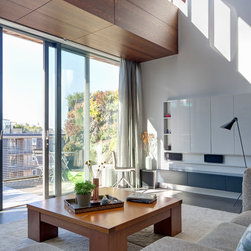
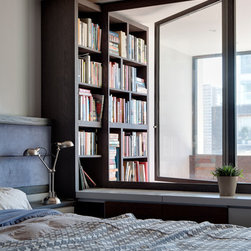
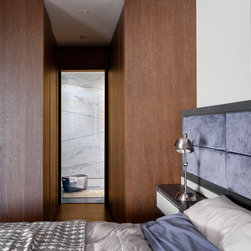
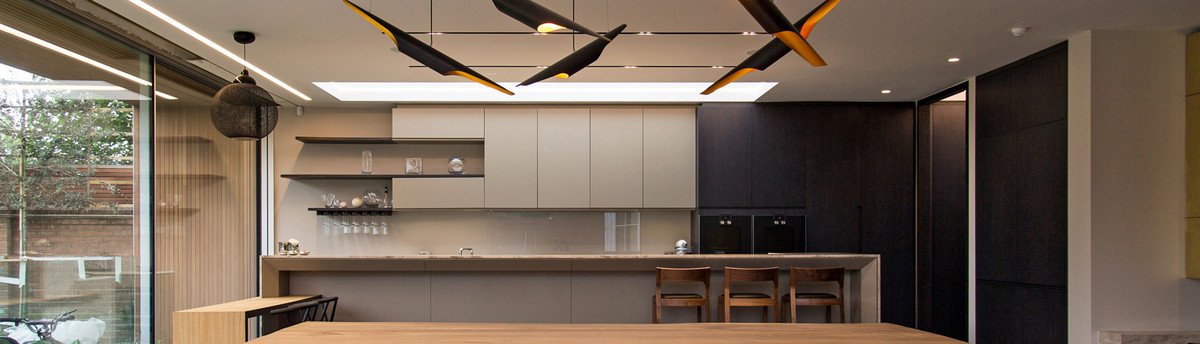
In this contemporary penthouse with open-plan living quarters overlooking Regent’s Canal, we combined our architectural, interior design and bespoke joinery design skills to create a sleek, modern space that is full of natural light and makes the most of its double height aspect and prime terrace space. We used the designed joinery elements to fluidly link the different spaces and uses, keeping a warm and moody material palette throughout to define that New York loft feel our client was after.
Project Photography by Fiona Walker-Arnott.
In this contemporary penthouse with open-plan living quarters overlooking Regent’s Canal, we combined our architectural, interior design and bespoke joinery design skills to create a sleek, modern space that is full of natural light and makes the most of its double height aspect and prime terrace space. We used the designed joinery elements to fluidly link the different spaces and uses, keeping a warm and moody material palette throughout to define that New York loft feel our client was after.
Project Photography by Fiona Walker-Arnott.
Project Year: 2013
Country: United Kingdom