

Cedar and Stone Extension, Stannington
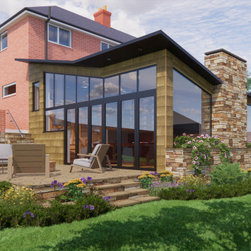
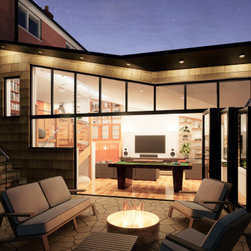
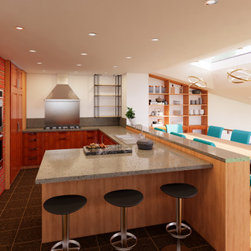
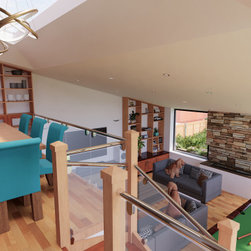
An extension to an ex-council house to connect the ground floor to the lower garden to the back and side. The design features a 1.5 storey living space with a removable dining mezzanine. The existing kitchen at the rear of the house is enlarged and opened up into the new space to gain natural light, and commanding views over the living space and out to the garden. The garden is landscaped around a patio with BBQ, with built up stone flowerbeds and outside cooking area. This is connected back to the extension with a large bi-folding door and level sill to allow easy movement from inside to outside, and feature glazing in both directions and a skylight.
Project Year: 2021
Project Cost: £75,001 - £100,000