

Chelsea House
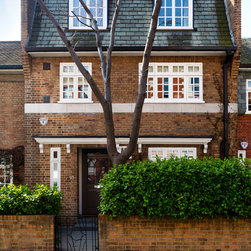
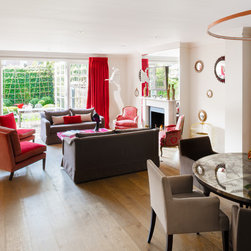
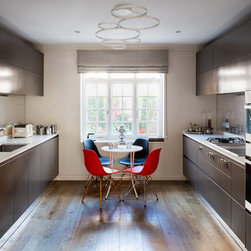
NBB Design was briefed to create a vibrant, open plan family home in the well-heeled area of Chelsea, London. The house was built in the 1950s and had been divided into two separate flats, when it was bought by the client in 2010. NBB Design made a number of major structural changes in order to bring the property back into one welcoming and beautiful home.
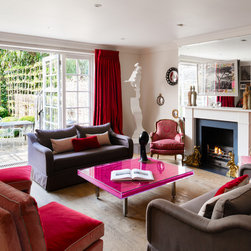
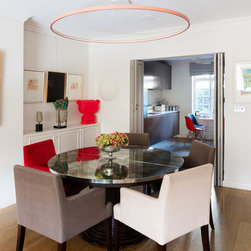
The client requested a space that was warm and colourful, showing artistic expression and creativity without looking over-styled or ‘designed’. The brief required NBB Design to work closely with the client to explore their creative psyche and important cultural influences in addition to the structural changes requested. In order to open up the living room, a large column was removed and replaced with 16 load-bearing beams, electricity and plumbing was re-worked throughout.
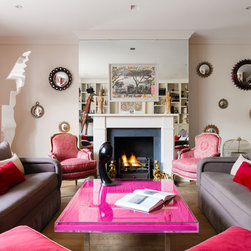
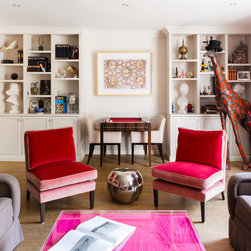
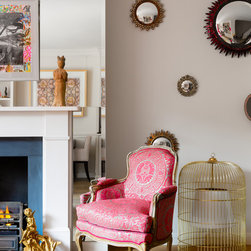
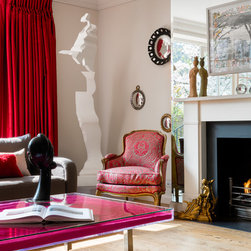
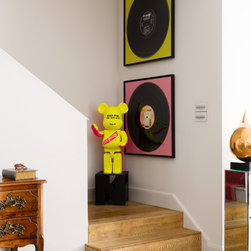
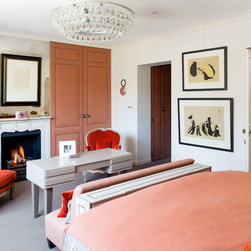
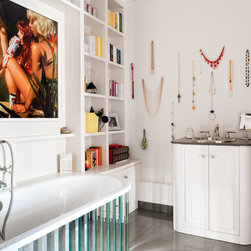
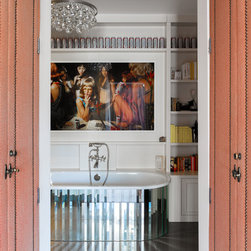
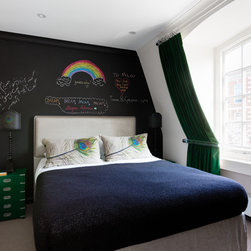
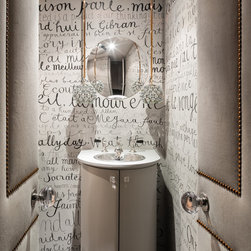
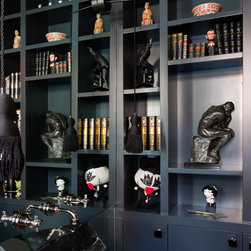
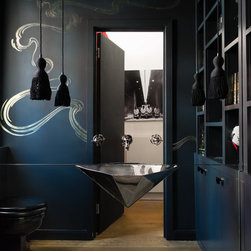
The design of the home celebrates the client’s Persian heritage, achieved by incorporating a bold colour palette, banishing white basins and wooden doors in favour of upholstered fabric doors and hammered basins that betray high-glamour influences, evocative of the Middle East. Colour is an important thread throughout the design, NBB Design adopted the runway trend for colour-blocking for key furniture pieces and soft furnishings in a number of the rooms. This technique combined with mood lighting, mirrors and poetic references such as butterflies and birdcages provided layers of warmth alongside well-chosen and thoughtfully displayed art and sculpture.
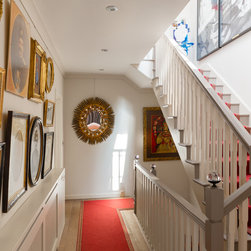
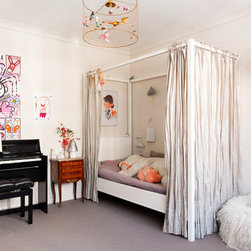
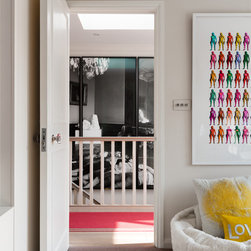
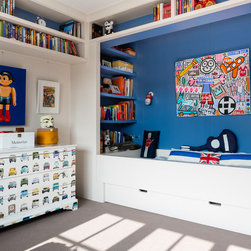
The client requested that the children were involved as much as possible in the design and thus the client’s own important artworks is seamlessly interspersed with ‘family creations’. NBB carefully framed pieces of the children’s work and hung these in an eclectic gallery style with other key pieces from the client’s collection.
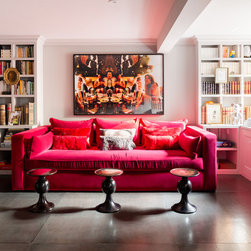
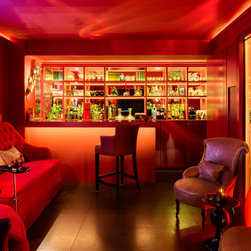
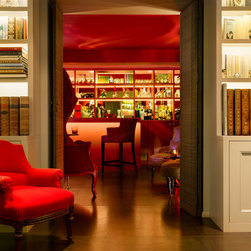
The basement is host to an impressive entertainment space, including home cinema room, bar and wine cellar. A large screen is mounted on to the wall opposite the large vibrant velvet sofa. All of the accompanying equipment is concealed in a hidden opening in the wall that is discreet and remains closed for the majority of the time.
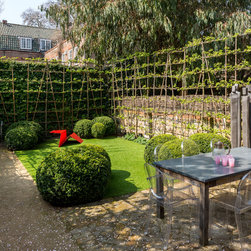
The living space opens up onto a beautiful garden that the family use a great deal. Stone bricks were removed and used for the enclosing wall and crab apple trees were planted to create a feeling of privacy and seclusion. A ‘Petanque’ alley was installed for family fun and entertaining.
NBB Design used mirrors and mirrored finishes throughout the home in decorative and clever ways to increase the feeling of space and create interesting reflections - a great way to show angles of sculptures that may not have otherwise been seen. A number of contemporary frames in aluminium and chrome were also chosen to provide a contrast with subtle frames that were colour-matched to wall paint, leaving the artwork to speak for itself.
The client requested a space that was warm and colourful, showing artistic expression and creativity without looking over-styled or ‘designed’. The brief required NBB Design to work closely with the client to explore their creative psyche and important cultural influences in addition to the structural changes requested. In order to open up the living room, a large column was removed and replaced with 16 load-bearing beams, electricity and plumbing was re-worked throughout.
The design of the home celebrates the client’s Persian heritage, achieved by incorporating a bold colour palette, banishing white basins and wooden doors in favour of upholstered fabric doors and hammered basins that betray high-glamour influences, evocative of the Middle East. Colour is an important thread throughout the design, NBB Design adopted the runway trend for colour-blocking for key furniture pieces and soft furnishings in a number of the rooms. This technique combined with mood lighting, mirrors and poetic references such as butterflies and birdcages provided layers of warmth alongside well-chosen and thoughtfully displayed art and sculpture.
The client requested that the children were involved as much as possible in the design and thus the client’s own important artworks is seamlessly interspersed with ‘family creations’. NBB carefully framed pieces of the children’s work and hung these in an eclectic gallery style with other key pieces from the client’s collection.
The basement is host to an impressive entertainment space, including home cinema room, bar and wine cellar. A large screen is mounted on to the wall opposite the large vibrant velvet sofa. All of the accompanying equipment is concealed in a hidden opening in the wall that is discreet and remains closed for the majority of the time.
The living space opens up onto a beautiful garden that the family use a great deal. Stone bricks were removed and used for the enclosing wall and crab apple trees were planted to create a feeling of privacy and seclusion. A ‘Petanque’ alley was installed for family fun and entertaining.
NBB Design used mirrors and mirrored finishes throughout the home in decorative and clever ways to increase the feeling of space and create interesting reflections - a great way to show angles of sculptures that may not have otherwise been seen. A number of contemporary frames in aluminium and chrome were also chosen to provide a contrast with subtle frames that were colour-matched to wall paint, leaving the artwork to speak for itself.
Country: United Kingdom