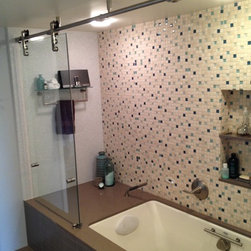


Condo Bathroom Remodel
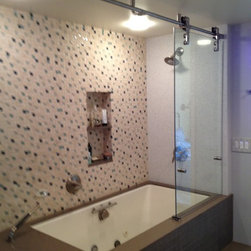
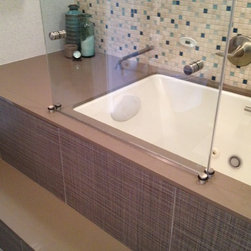
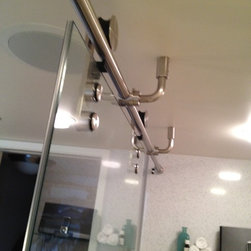
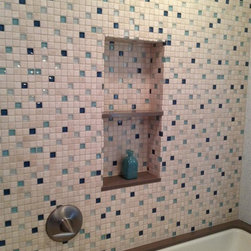
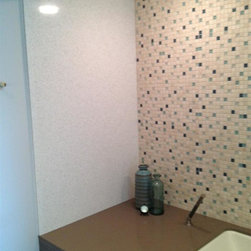
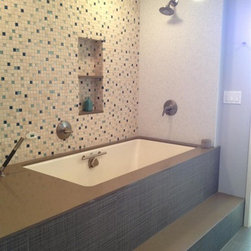
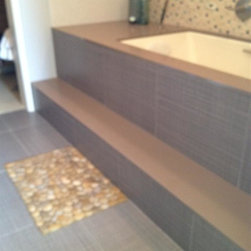
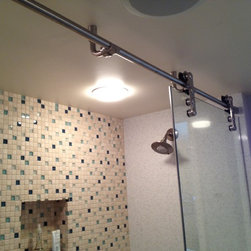
Charter was tasked with converting a 4x3’ shower stall and adjacent closet space into a space to accommodate a six foot jetted tub. Walls were removed and added while a new electrical circuit was required and had to be run from the panel. The drain line could not being relocated to accommodate the tub due to it running through the concrete floor so the tub was elevated off the ground to make the drain line connection work. Finishes included a quartz slab tub deck and end walls while the back wall received a mosaic tile. A custom sliding frameless glass panel finishes off the install which allows the tub to also be used as a shower, while still allowing full access to the tub when the panel is slid out of the way.
Country: United States