

Copper cladded extension and full renovation, Wimbledon SW19
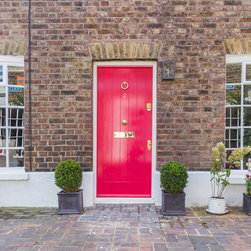
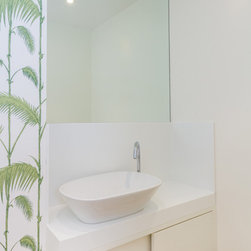
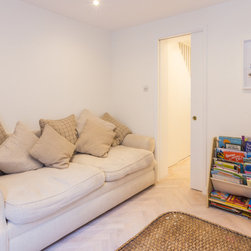
This 200 years old cottage in the heart of Wimbledon Village had probably never been updated before. We stripped house to its shell, extended and rebuilt it from inside to create a modern bright family home.
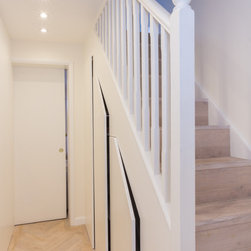
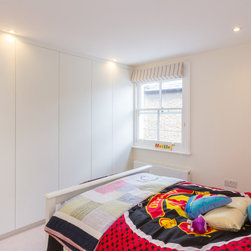
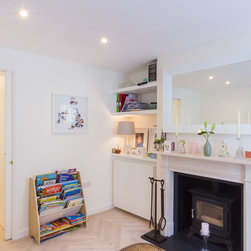
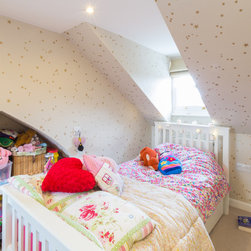
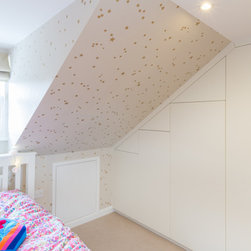
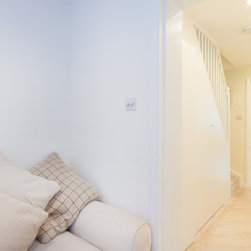
The project was brilliantly designed by Harrison Architects + Designers. With such a tight space, the main goal was to make every square inch useful for the family. This was achieved by adding new space, bright colours, natural light and great design of build in furniture throughout the house.
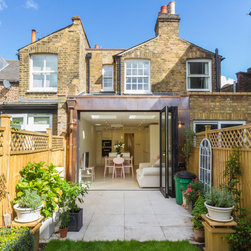
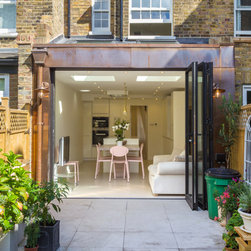
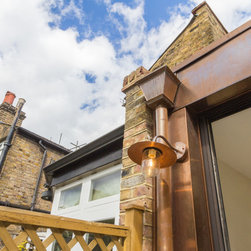
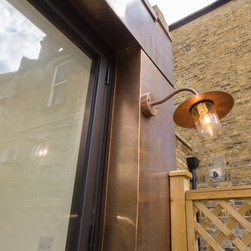
One of many unique project features was a use of copper to clad exterior of extension. Shiny when first installed, copper will weather beautifully over time to add to property’s character.
As expected with such an old property, we came across many unplanned issues. One of them – party walls turned out to be only 4 inches thick. In order to remove the chimneys and gain valuable space, a structural support Helifix bars solution was installed, designed by Yes Engineering.
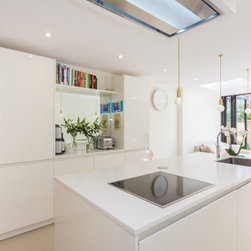
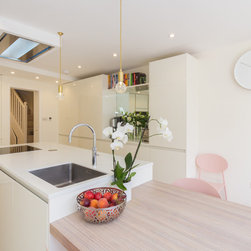
Works involved – kitchen extension, 1st floor infill extension, chimney removal, new floor levels, all structural works, new roof, new kitchen, underfloor heating, bespoke joinery in every room, supply and installation of all finishes, decoration. Works completed July 2015.
The project was brilliantly designed by Harrison Architects + Designers. With such a tight space, the main goal was to make every square inch useful for the family. This was achieved by adding new space, bright colours, natural light and great design of build in furniture throughout the house.
One of many unique project features was a use of copper to clad exterior of extension. Shiny when first installed, copper will weather beautifully over time to add to property’s character.
As expected with such an old property, we came across many unplanned issues. One of them – party walls turned out to be only 4 inches thick. In order to remove the chimneys and gain valuable space, a structural support Helifix bars solution was installed, designed by Yes Engineering.
Works involved – kitchen extension, 1st floor infill extension, chimney removal, new floor levels, all structural works, new roof, new kitchen, underfloor heating, bespoke joinery in every room, supply and installation of all finishes, decoration. Works completed July 2015.
Project Year: 2015
Project Cost: £200,001 - £500,000
Country: United Kingdom
Others who worked on this project: Elina in Focus