Sign In
Join as a Pro
History of Houzz
PHOTOS
KITCHEN & DINING
Kitchen
Dining Room
Kitchen/Diner
BATHROOM
Bathroom
Cloakroom
Ensuite
LIVING
Living Room
Games Room
Conservatory
OUTDOOR
Garden
Balcony
Patio
BEDROOM
Bedroom
Kids' Bedroom
Nursery
SMALL SPACES
Small Kitchen
Small Bathroom
Small Garden
MORE ROOMS
Hallway
Staircase
Utility Room
Home Office
Entrance Hall
Pantry
House Exterior
Walk-in Wardrobe
View All
FIND PROFESSIONALS
DESIGN
Interior Designers
Architects & Building Designers
Kitchen Designers
Bathroom Designers
Interior Stylists
Garden Designers
Furniture & Home Accessories
Cabinet Makers
Lighting
Curtains, Blinds & Shutters
Smart Home Specialists
Experts in London
Interior Designers in London
Carpet & Flooring in London
Electricians in London
Garden Designers in London
RENOVATION
Home Builders
Design & Build
Loft Conversion Specialists
Carpet & Flooring
Kitchen & Bathroom Suppliers
Carpenters & Joiners
Windows & Glazing
Tiles & Worktops
Decking & Patios
Staircases & Railings
Painters & Decorators
Experts in Birmingham
Interior Designers in Birmingham
Carpet & Flooring in Birmingham
Electricians in Birmingham
Garden Designers in Birmingham
SUPPLIERS & SERVICES
Electricians
Gardening Services
Garden & Landscape Supplies
Garden Rooms, Home Offices & Conservatories
Swimming Pools & Hot Tubs
Driveways
View All
Experts in Manchester
Interior Designers in Manchester
Carpet & Flooring in Manchester
Electricians in Manchester
Garden Designers in Manchester
STORIES
LATEST FROM HOUZZ
Most Popular
Houzz Tours
Kitchens
Bathrooms
More Rooms
Gardens
Renovating
Decorating
Storage & Organisation
Small Space Living
View All
HOUZZ RESEARCH
ADVICE
HOUZZ DISCUSSIONS
Design Dilemma
Before & After
Polls
Kitchens
Bathrooms
Living Rooms
Gardens
Renovating
DIY
Home Decorating
Smaller Homes
Paint
Ardesia Design
Home Design & Renovation Professionals
,
Interior Designers
9
Reviews
Review me
Contact Me
020 7792 4274
Website
Overview
Projects
Ideabooks
Reviews
Questions
Activity
Ardesia Design
9
Reviews
From
Message
I confirm this is a personal project enquiry and not a promotional message or solicitation.
Projects
All Projects
Modern industrial interior renovation
Modern & Warm Apartment
Battersea Power Station Development
Refurbishment of Victorian Terraced House
Full Renovation of Period Apartment
Eclectic Apartment
Family Home Refurbishment
Complete Overhaul of Mansion Block Flat
Classic Elegant Home
Art Collector's Home in Switzerland
Elegant Victorian-Inspired Flat
West London Extension
Victorian Meets Scandi Flat
Flat Renovation with Custom-Built Cabinetry
Three-Bed Chalet Design
Mazot in Megeve, France
Holiday Apartment, Switzerland
Modernisation & Extension of Victorian Home
Beautiful Apartment in Le Marais, Paris
Open Plan Kitchen & Living
Minimalist Flat
Chalet in Gstaad, Switzerland
Classic Home with Custom Joinery
Craven Hill Gardens, Bayswater
Bathrooms by Ardesia Design
Bright White Minimalist Kitchen
Small Kitchen Design
Kitchen Refurbishment
Craven Hill Gardens, Bayswater
Country: United Kingdom
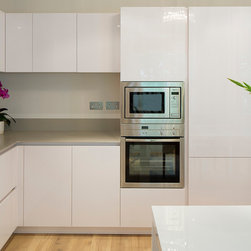
The kitchen was imported from Italy and fitted with a grey corian worktop. All the joinery in the flat was custom built on-site.
Email
Save
Craven Hill Gardens
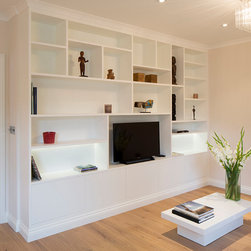
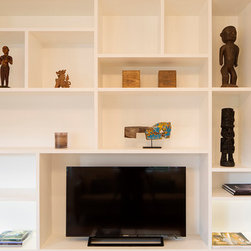
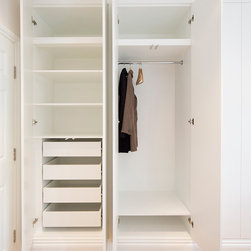
Custom made joinery
Email
Save
Craven Hill Gardens
The kitchen was imported from Italy and fitted with a grey corian worktop. All the joinery in the flat was custom built on-site.
Email
Save
Craven Hill Gardens
Custom made joinery
Email
Save
Craven Hill Gardens
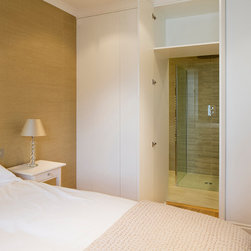
The master bedroom also contains the interesting feature of an en-suite accessed through faux wadrobe doors, which disguise this secret, private bathroom.
Email
Save
Craven Hill Gardens
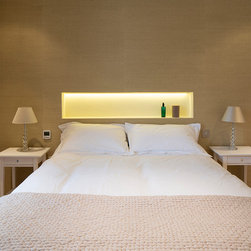
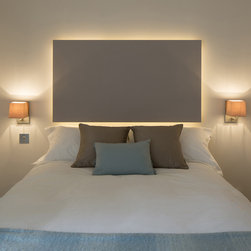
In the master bedroom, we used a grasscloth wallpaper to add a touch of luxury, with an LED-lit niche behind the bed instead of a traditional headboard.
Email
Save
Craven Hill Gardens
LED lights in the niche
Email
Save
Craven Hill Gardens
Email
Save
Craven Hill Gardens
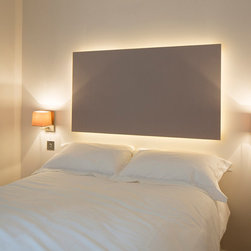
In one of the bedrooms we created a custom lighting effect behind the bed with the use of a backlit panel behind the bed.
Email
Save
Craven Hill Gardens
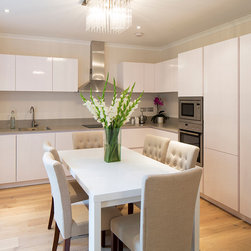
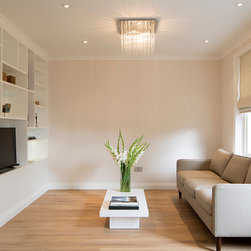
We also wanted to make the most of the three windows at one end of the flat, so we shifted the entire orientation of the layout to create a sizeable living room, kitchen and dining space with lots of natural light.
Email
Save
Craven Hill Gardens
In one of the bedrooms we created a custom lighting effect behind the bed with the use of a backlit panel behind the bed.
Email
Save
Craven Hill Gardens
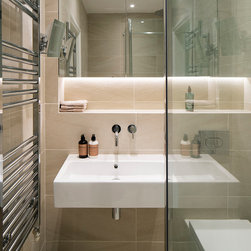
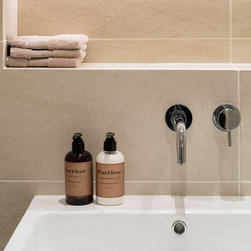
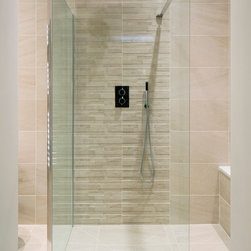
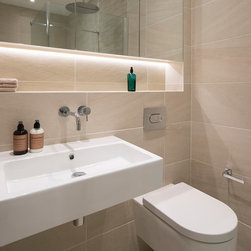
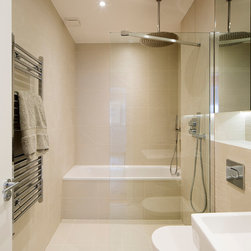
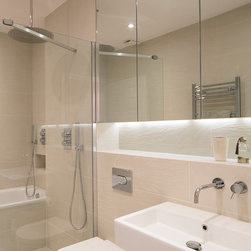
Both bathrooms are a generous size and both contain both a walk in shower as well as a bathtub. The tiles were chosen in neutral colours.
Email
Save
Craven Hill Gardens
Email
Save
Craven Hill Gardens
Email
Save
Craven Hill Gardens
Both bathrooms are a generous size and both contain both a walk in shower as well as a bathtub. The tiles were chosen in neutral colours but different tiles were used in each bathroom - in the main bathroom, a white slate-look porcelain tile.
Email
Save
Craven Hill Gardens
Both bathrooms are a generous size and both contain both a walk in shower as well as a bathtub. The tiles were chosen in neutral colours but different tiles were used in each bathroom - in the main bathroom, a white slate-look porcelain tile
Email
Save
Craven Hill Gardens
Embed photo
Open Photo in New Window...