
Dunmore
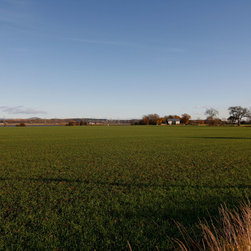
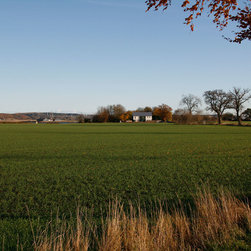
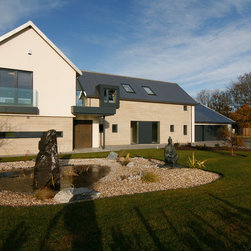
This project is on the edge of a conservation village and on a site overlooking the Firth of Forth & the Ochil Hills.
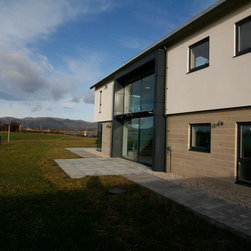
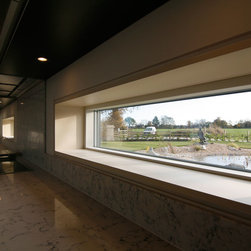
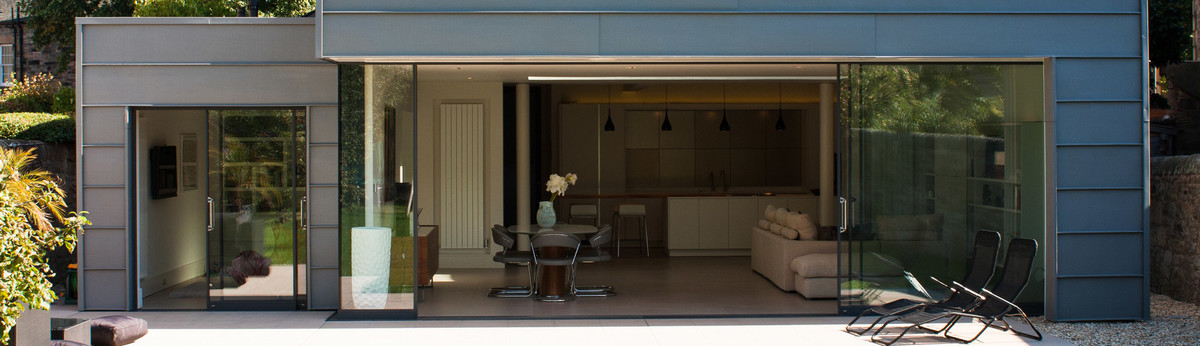
The brief was to create a very modern home, taking full advantage of the open site. Views were important as well as creating a light and open series of spaces linking inside to outside.
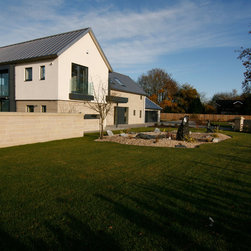
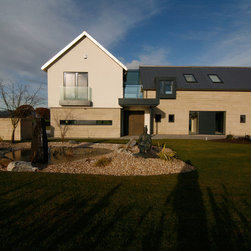
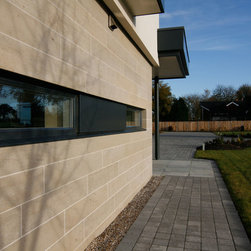
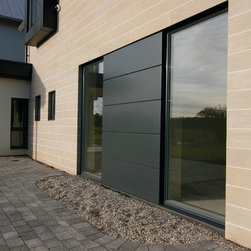
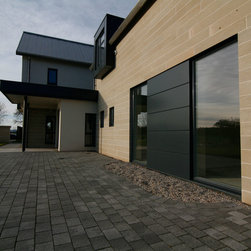
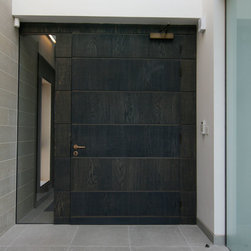
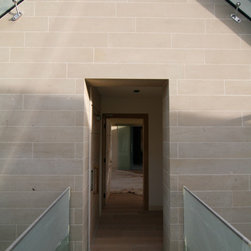
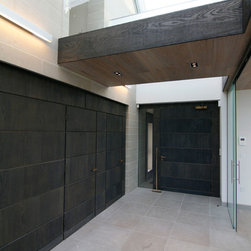
The design is simple, highly ordered, yet fun. It is based on a classic T form, with a strong focus on materials which wrap inside from out. Glass and stone is used extensively throughout.
The building is super insulated and uses energy intelligently. It’s highly serviced.
The brief was to create a very modern home, taking full advantage of the open site. Views were important as well as creating a light and open series of spaces linking inside to outside.
The design is simple, highly ordered, yet fun. It is based on a classic T form, with a strong focus on materials which wrap inside from out. Glass and stone is used extensively throughout.
The building is super insulated and uses energy intelligently. It’s highly serviced.