Sign In
Join as a Pro
History of Houzz
PHOTOS
KITCHEN & DINING
Kitchen
Dining Room
Kitchen/Diner
BATHROOM
Bathroom
Cloakroom
Ensuite
LIVING
Living Room
Games Room
Conservatory
OUTDOOR
Garden
Balcony
Patio
BEDROOM
Bedroom
Kids' Bedroom
Nursery
SMALL SPACES
Small Kitchen
Small Bathroom
Small Garden
MORE ROOMS
Hallway
Staircase
Utility Room
Home Office
Entrance Hall
Pantry
House Exterior
Walk-in Wardrobe
View All
FIND PROFESSIONALS
DESIGN
Interior Designers
Architects & Building Designers
Kitchen Designers
Bathroom Designers
Interior Stylists
Garden Designers
Furniture & Home Accessories
Cabinet Makers
Lighting
Curtains, Blinds & Shutters
Smart Home Specialists
Experts in London
Interior Designers in London
Carpet & Flooring in London
Electricians in London
Garden Designers in London
RENOVATION
Home Builders
Design & Build
Loft Conversion Specialists
Carpet & Flooring
Kitchen & Bathroom Suppliers
Carpenters & Joiners
Windows & Glazing
Tiles & Worktops
Decking & Patios
Staircases & Railings
Painters & Decorators
Experts in Birmingham
Interior Designers in Birmingham
Carpet & Flooring in Birmingham
Electricians in Birmingham
Garden Designers in Birmingham
SUPPLIERS & SERVICES
Electricians
Gardening Services
Garden & Landscape Supplies
Garden Rooms, Home Offices & Conservatories
Swimming Pools & Hot Tubs
Driveways
View All
Experts in Manchester
Interior Designers in Manchester
Carpet & Flooring in Manchester
Electricians in Manchester
Garden Designers in Manchester
STORIES
LATEST FROM HOUZZ
Most Popular
Houzz Tours
Kitchens
Bathrooms
More Rooms
Gardens
Renovating
Decorating
Storage & Organisation
Small Space Living
View All
HOUZZ RESEARCH
ADVICE
HOUZZ DISCUSSIONS
Design Dilemma
Before & After
Polls
Kitchens
Bathrooms
Living Rooms
Gardens
Renovating
DIY
Home Decorating
Smaller Homes
Paint
Holt
Home Design & Renovation Professionals
,
Design & Build
8
Reviews
Review me
Contact Me
020 8878 2555
Website
Overview
Projects
Ideabooks
Reviews
Questions
Activity
Holt
8
Reviews
From
Message
I confirm this is a personal project enquiry and not a promotional message or solicitation.
Projects
All Projects
Lowndes Place, Belgravia
Worplesdon Pool project
Sheen Common
Hyde Park Square, W2
Richmond
Worplesdon
Dulwich
Olivers Wharf
Esher
Jacksons Lane, Highgate
Connaught Avenue, SW14
Broadhinton Road
Lexham Gardens, W8
Heathfield Gardens
Waldegrave Park
Hertford Avenue, East Sheen - New Build
East Sheen
Esher
Project Year: 2018
Project Cost: £500,001 - £750,000
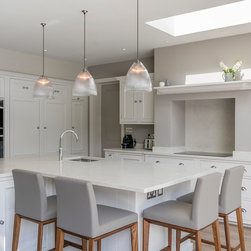
White/ grey kitchen beautifully balanced with 3 hanging pendants.
Email
Save
Esher
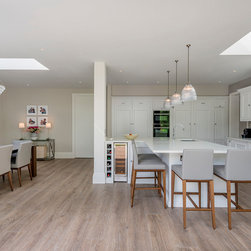
Ground floor extension with open plan kitchen layout and L shaped island. Perfect for all the family to hang out in.
Email
Save
Esher
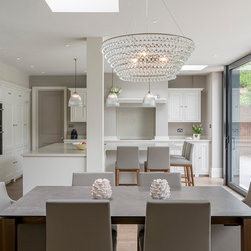
Large sliding windows by Southern Windows.
Email
Save
Esher
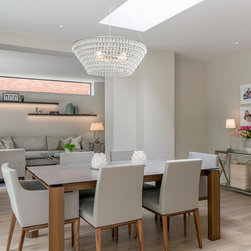
Kitchen/diner opening out into family living room.
Email
Save
Esher
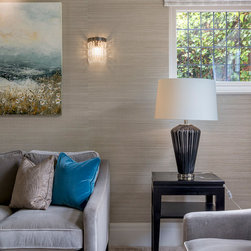
Formal living room in teal and grey. Velvet sofas from sofa.com. Blind fabric from Evitavonni. Painting by Hetti Pitman. Crystal wall lights from Tiger Moth Lighting. Wall paper from Phillip Jefferies
Email
Save
Esher
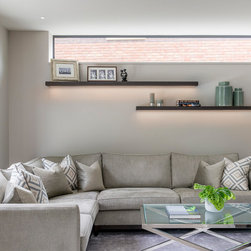
Light and cosy family living area with large corner sofa.
Email
Save
Esher
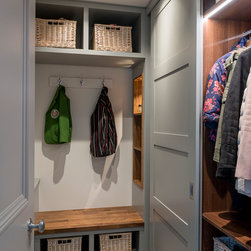
Cloakroom with bespoke joinery by Five Furniture.
Email
Save
Esher
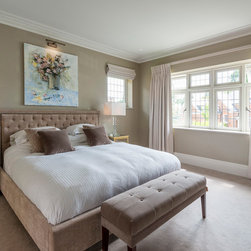
Master bedroom.
Email
Save
Esher
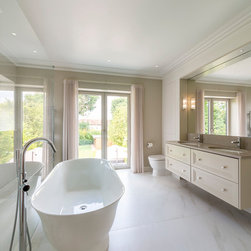
Master ensuite bathroom.
Email
Save
Esher
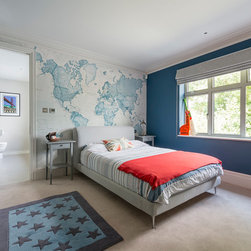
Boy's bedroom with map of the world wall paper by muralswallpaper.com.
Email
Save
Esher
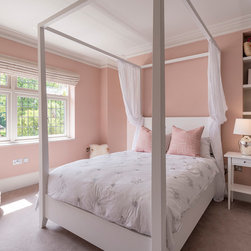
Girl's pink bedroom with four poster bed.
Email
Save
Esher
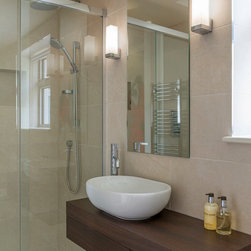
Family bathroom.
Email
Save
Esher
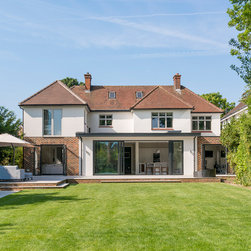
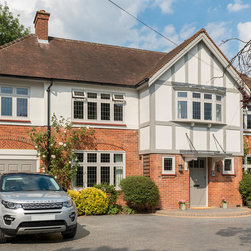
Complete refurbishment of ground and first floor to create a beautiful family home.
Email
Save
Esher
Complete refurbishment of the ground and first floors to create a beautiful family home.
Email
Save
Esher
Embed photo
Open Photo in New Window...