

Extension to house, Streatham, London
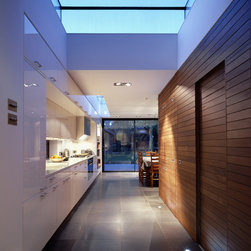
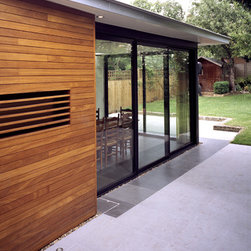
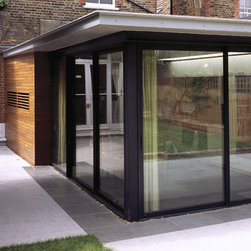
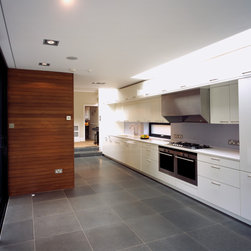
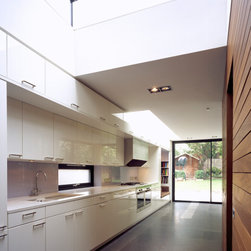
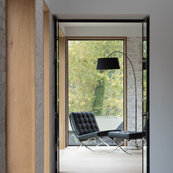
This project's mandate was to replace the uninviting ground floor rear extension of a large detached Edwardian house to accommodate the needs of a growing family. The new extension houses the kitchen with a large roof lantern at the junction with the original house. NCA designed a timber clad structure to conceal the service spaces, a utility room and cloakroom, thus freeing the room of clutter and unsightly elements, and creating a light and bright family kitchen.