
Hampstead Grade II Listed House
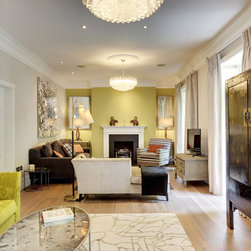
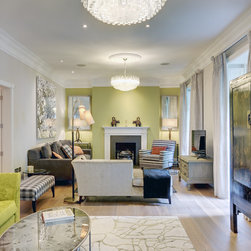
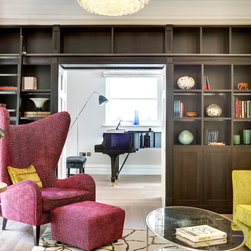
Our clients requested a complete refurbishment for the entire ground floor, comprising of a large, oblong living room with three full length windows overlooking the walled garden, a piano room, ‘pool table’ room, entrance hall, cloakroom and staircase.
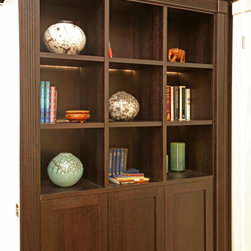
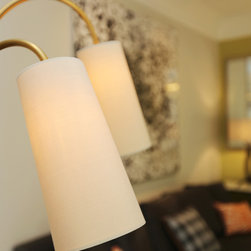
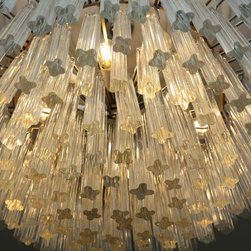
A new wooden floor, cornice, complete decoration and window-dressings were required for all of the rooms. Built-in floor-to-ceiling storage and shelving were custom-made for four areas. Lighting needed to be addressed throughout.
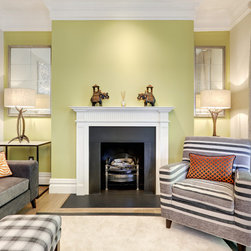
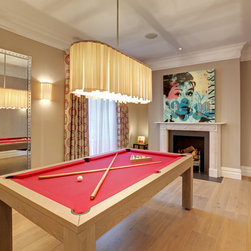
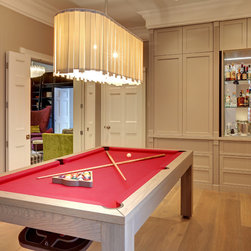
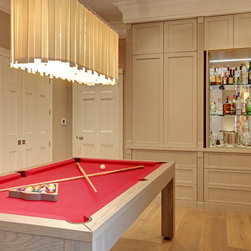
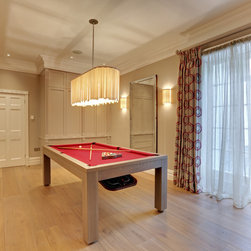
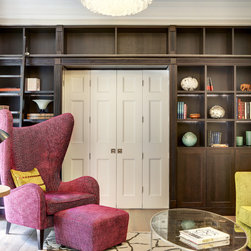
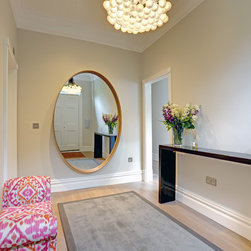
Two seating areas were to be created in the living room with sofas, chairs, chaise lounge, tables, lamps, rugs and mirrors. These all needed to work with an existing antique armoire. Balance and symmetry were important. It was necessary for the ‘pool room’ to be carefully space-planned but to have colour, lighting, seating, storage and minimal ‘surface space’. The piano room was to be essentially calm with neutral colour tones. The entrance hall commanded practical flooring (due to pets), yet provide a welcoming warmth, and include seating and a spacious feel. The staircase needed to allow more light from the window.
The design concept was to create an inviting, stylish and comfortable series of interconnecting rooms for reading, watching TV, playing the piano, playing pool and entertaining.
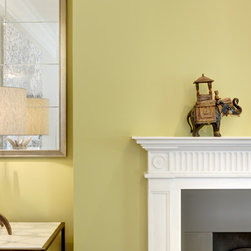
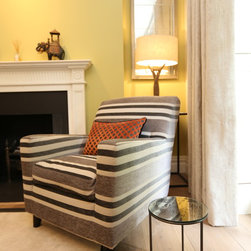
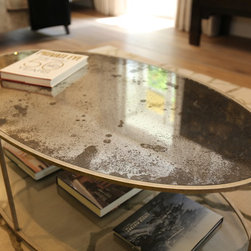
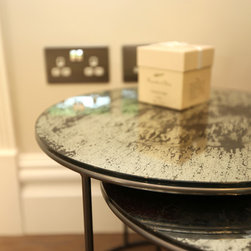
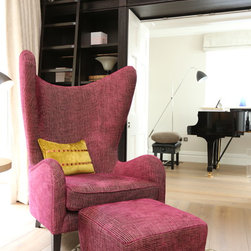
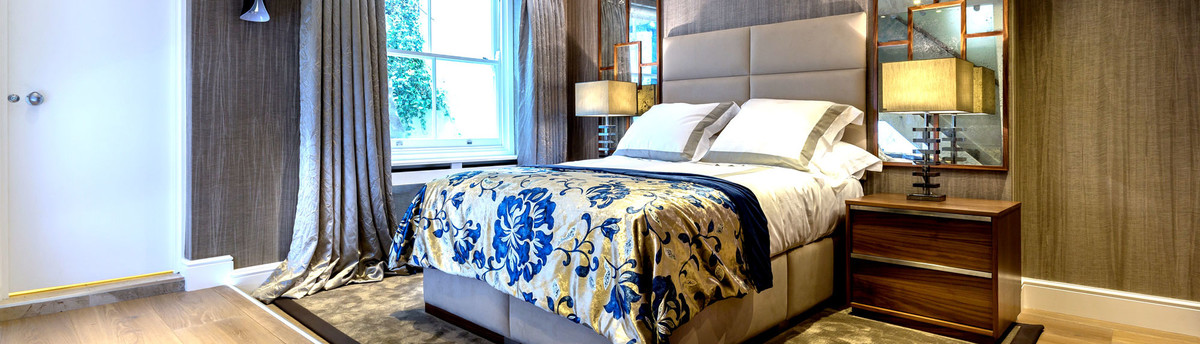
The inspiration for this project was to incorporate luxurious textures and some strong colours for the soft-furnishings. These were combined with ‘aged’ finishes on mirrors, tables and the chest, to give an overall warm, colourful and relaxing feel.
A new wooden floor, cornice, complete decoration and window-dressings were required for all of the rooms. Built-in floor-to-ceiling storage and shelving were custom-made for four areas. Lighting needed to be addressed throughout.
Two seating areas were to be created in the living room with sofas, chairs, chaise lounge, tables, lamps, rugs and mirrors. These all needed to work with an existing antique armoire. Balance and symmetry were important. It was necessary for the ‘pool room’ to be carefully space-planned but to have colour, lighting, seating, storage and minimal ‘surface space’. The piano room was to be essentially calm with neutral colour tones. The entrance hall commanded practical flooring (due to pets), yet provide a welcoming warmth, and include seating and a spacious feel. The staircase needed to allow more light from the window.
The design concept was to create an inviting, stylish and comfortable series of interconnecting rooms for reading, watching TV, playing the piano, playing pool and entertaining.
The inspiration for this project was to incorporate luxurious textures and some strong colours for the soft-furnishings. These were combined with ‘aged’ finishes on mirrors, tables and the chest, to give an overall warm, colourful and relaxing feel.
Country: United Kingdom