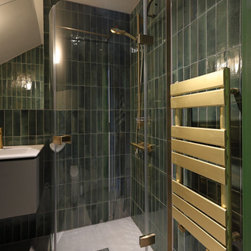


Hampstead Townhouse
A complete refurbishment and extension of a 5-storey townhouse within the Hampstead Conservation Area, in the Borough of Camden. Works included a new rear extension, a new front dormer, and garden landscaping.
The design goal was to maximise natural daylight, improve existing spaces while preserving period features, and minimise the impact of the new rear extension on the back garden.
A generous new front dormer was added to enhance the top-floor bedroom and provide more headroom. Being street-facing in a conservation area, this was designed to be in keeping with the architectural language of the Victorian terrace.
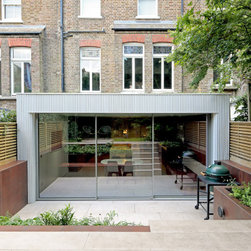
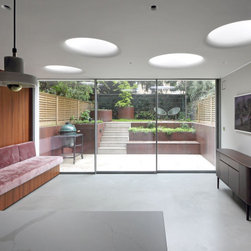
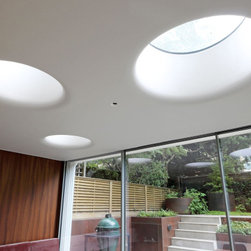
A full-width rear extension created a large kitchen and dining area with panoramic views into the garden. To allow daylight deeper into the kitchen, sculpted circular roof lights and expansive full-height glass doors were used, giving a flowing connection between indoors and outdoors, blurring the line between exterior and interior. When the doors are slid open, the dining room and the external patio become one space, allowing the garden to integrate with the kitchen and dining area.
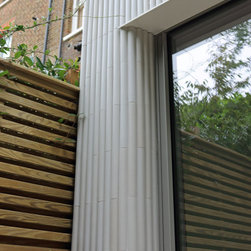
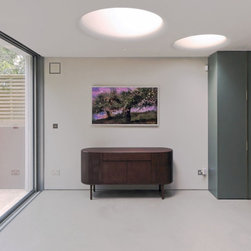
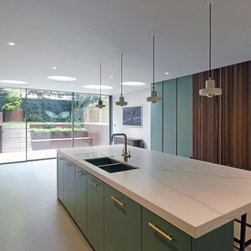
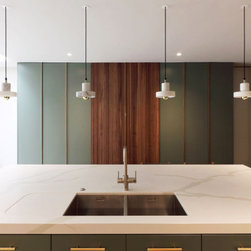
A rich palette of materials was employed on the lower ground floor, including seamless poured resin flooring, walnut veneers, spray lacquered joinery, and engineered quartz. The extension facade was carefully detailed and clad in a bespoke Italian porcelain tile while garden hard landscaping was finished in large format tiles with concrete and Corten tones.
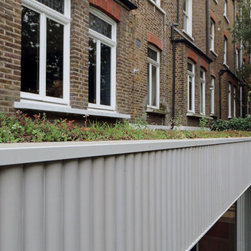
A harmonious appearance for the new rear extension and a desire to see as much greenery as possible from the ground floor were also important design considerations. To these ends the extension was designed with a sedum and wildflower roof, which also increased biodiversity and mitigated rainwater runoff.
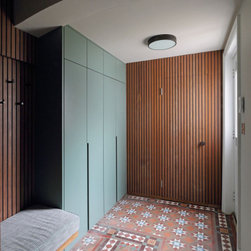
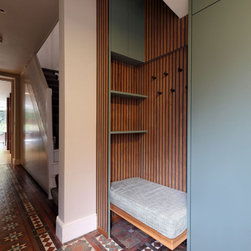
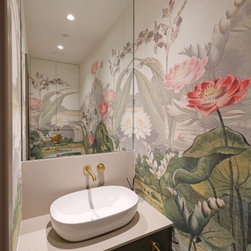
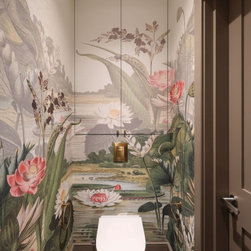
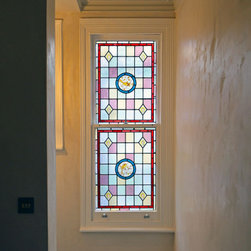
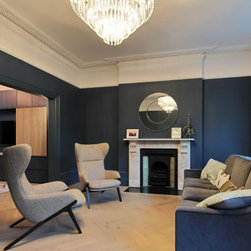
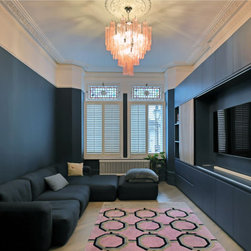
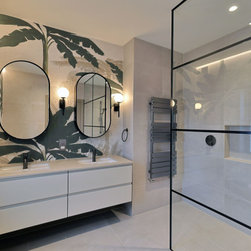
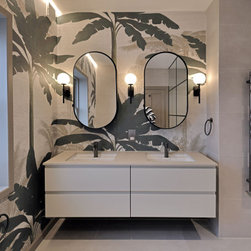
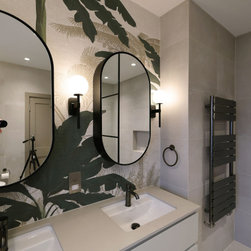
Natural motifs were also brought into the upper floors through a warm interior palette, featuring fumed oak floors and botanical-mural wallpaper. New materials were chosen to complement the enchanting original features which included stained-glass windows, restored marble fireplaces, original tiled hallways, and carefully restored cornices.
The design goal was to maximise natural daylight, improve existing spaces while preserving period features, and minimise the impact of the new rear extension on the back garden.
A generous new front dormer was added to enhance the top-floor bedroom and provide more headroom. Being street-facing in a conservation area, this was designed to be in keeping with the architectural language of the Victorian terrace.
A full-width rear extension created a large kitchen and dining area with panoramic views into the garden. To allow daylight deeper into the kitchen, sculpted circular roof lights and expansive full-height glass doors were used, giving a flowing connection between indoors and outdoors, blurring the line between exterior and interior. When the doors are slid open, the dining room and the external patio become one space, allowing the garden to integrate with the kitchen and dining area.
A rich palette of materials was employed on the lower ground floor, including seamless poured resin flooring, walnut veneers, spray lacquered joinery, and engineered quartz. The extension facade was carefully detailed and clad in a bespoke Italian porcelain tile while garden hard landscaping was finished in large format tiles with concrete and Corten tones.
A harmonious appearance for the new rear extension and a desire to see as much greenery as possible from the ground floor were also important design considerations. To these ends the extension was designed with a sedum and wildflower roof, which also increased biodiversity and mitigated rainwater runoff.
Natural motifs were also brought into the upper floors through a warm interior palette, featuring fumed oak floors and botanical-mural wallpaper. New materials were chosen to complement the enchanting original features which included stained-glass windows, restored marble fireplaces, original tiled hallways, and carefully restored cornices.
Project Year: 2023
Project Cost: £500,001 - £750,000
Country: United Kingdom